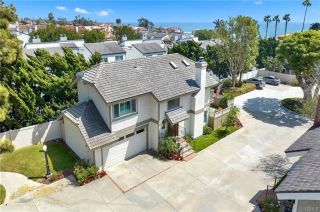
20 Hyannis, Laguna Niguel, CA 92677
- 3 beds |
- 3 baths |
- 1,735 sqft
 Single-Family Home
  Built in 1988
  3,498sqft lot
 2 car garage
  $1,033/sqft
  Listed 9 days ago
Property Description
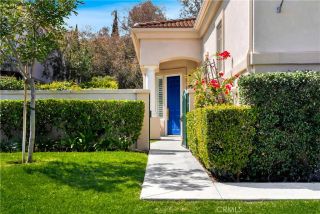
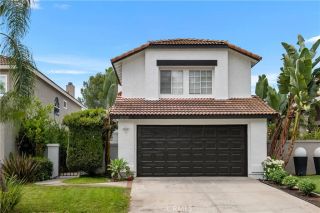
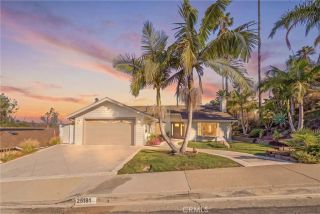
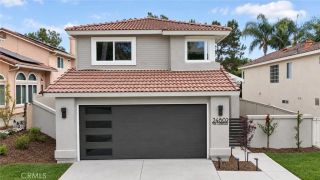
Sweeping panoramic city and ocean views set the scene for this three-bedroom, three-bath home in Beacon Hill Village. Perched on a hill within a small enclave of homes, it offers expansive views and inviting indoor-outdoor living. A charming white wrought-iron gate opens to a path leading to the Dutch front door. Inside, the living room features high ceilings, recessed lighting, shuttered windows and a fireplace framed by white wood paneling that extends to the ceiling, with a floating light-wood hearth. The living area flows into the formal dining room, where a large window and sliding door to the deck capture sunset views. The adjacent kitchen offers generous counter space and storage, a large island with breakfast bar, stainless steel LG appliances and a gas range. A cabinet pantry features pull-out shelving, while deep under-stair storage provides additional pantry and closet space. A downstairs bedroom, currently used as an office, sits near an updated full bath with a marble-tile walk-in shower. The attached two-car garage includes laundry facilities and wall-to-wall built-in cabinetry. Upstairs, the spacious primary suite features a built-in desk or vanity area, a large walk-in closet and a bath with a walk-in shower and additional vanity space. Its balcony showcases ocean views, while a spiral staircase leads down to the backyard. Across a catwalk overlooking the living room, the secondary ensuite bedroom has its own walk-in closet and bath with a walk-in shower. Hardwood flooring and carpeting complement the homes neutral finishes, including granite countertops in
- Listing Status:
- Active
- Date Added:
- September 28, 2026
- Data Last Updated:
- October 8, 2026 at 10:11PM
- Listing Office:
- Compass : 949-438-4340
- Listing Agent:
- Kathryn Samuel : 949-444-1674
- MLS ID:
- LG26207506
- General: Community/CommonAbove GroundPrivate
- Style: Contemporary
- Pool: Association
- Parking: GarageGarage - Single DoorParking spaces: 4
- Roofing: Shingle
- General: 2
- HOA Amenities: Picnic AreaPlaygroundPool109.0Monthly
- Originating MLS: California Regional MLS
- County: Orange
- Zoning: 65222123
- View: OceanPanoramicNeighborhoodCity Lights
- Fencing: Wrought IronVinyl
- Restrictions: CC&R's
- Utilities: Cable ConnectedElectricity ConnectedNatural Gas ConnectedSewer ConnectedWater Connected
- Water: Public
- Sewer: Public Sewer
- Source: California Regional MLS
This listing courtesy of Kathryn Samuel , Compass
Monthly Payment
- Principal & Interest $
- Property Taxes $
- Home Insurance $
- VA Funding Fee $

 New - 3 days ago