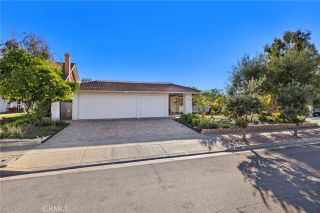
28092 Paseo Ventura, San Juan Capistrano, CA 92675
- 4 beds |
- 3 baths |
- 2,138 sqft
 Single-Family Home
 Built in 1976
 4,678sqft lot
 2 car garage
 $701/sqft
 Listed 2 days ago
Property Description
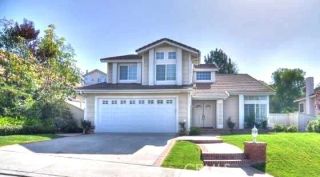
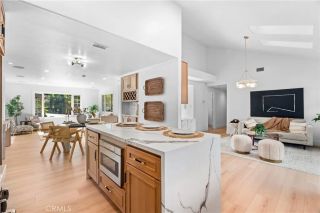
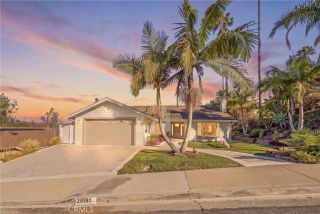
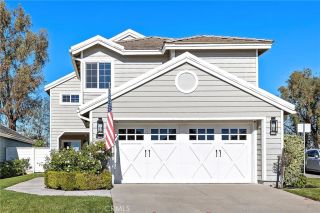
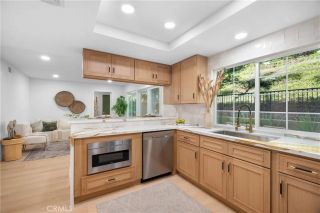
Welcome to this inviting single-family residence in the highly sought-after Mission Park community of San Juan Capistrano. Ideally positioned on a spacious lot with an end-unit location, this home provides added privacy and an abundance of natural light, creating a warm atmosphere throughout. Featuring 4 bedrooms and 2.5 bathrooms, the home features a well-designed layout with all bedrooms located upstairs. The main level includes comfortable living and dining spaces, along with a separate family room highlighted by a charming brick-faced fireplace. The living room is enhanced by a bay window, adding character and creating a bright space to relax and gather. The remodeled kitchen showcases beautiful cabinetry, quartz countertops, and a decorative tile backsplash, complemented by stainless steel appliances, including a Thermador 6-burner gas range and dishwasher. A built-in wine refrigerator adds convenience, while the sink is ideally positioned beneath a large window overlooking the backyard. The family room opens to the backyard, creating an easy indoor-outdoor flow. Enjoy a private outdoor setting featuring a covered patio and additional space for outdoor seating, dining, and entertaining. The spacious primary suite offers a comfortable retreat with neighborhood views, two separate closet spaces, and an en-suite bathroom featuring dual vanities. The three secondary bedrooms provide versatile space, and all four bedrooms feature ceiling fans. Paver hardscaping enhances the front entry and adds to the home's curb appeal. Well maintained and reflecting true pride of ownershi
- Listing Status:
- Active
- Date Added:
- November 19, 2026
- Data Last Updated:
- November 22, 2026 at 3:11PM
- Listing Office:
- Capistrano Realty : 949-297-2020
- Listing Agent:
- Audra Lambert : 949-697-2232
- MLS ID:
- OC26242033
- General: N/K
- Style: Traditional
- Pool: N/K
- Parking: Direct Garage AccessGarage - Single DoorParking spaces: 2
- Roofing: Tile/Clay
- General: Stucco2
- HOA Amenities: Other/Remarks100.0Monthly
- Originating MLS: California Regional MLS
- County: Orange
- Zoning: 66401347
- View: NeighborhoodTrees/Woods
- Fencing: Wood
- Restrictions: CC&R's
- Utilities: Electricity ConnectedNatural Gas ConnectedSewer ConnectedWater Connected
- Water: Public
- Sewer: Public Sewer
- Source: California Regional MLS
This listing courtesy of Audra Lambert , Capistrano Realty
Monthly Payment
- Principal & Interest $
- Property Taxes $
- Home Insurance $
- VA Funding Fee $

 New - 15 hours ago