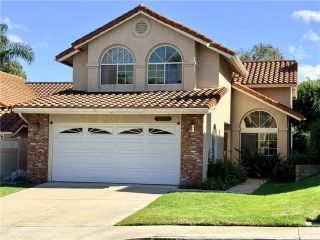
25 Byron Close, Laguna Niguel, CA 92677
- 3 beds |
- 3 baths |
- 2,019 sqft
 Single-Family Home
 Built in 1986
 6,874sqft lot
 2 car garage
 $879/sqft
 Listed 1 day ago
Property Description
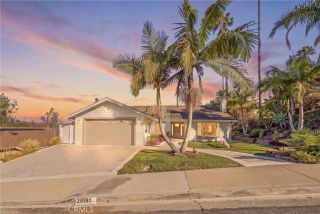
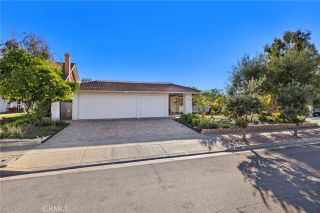
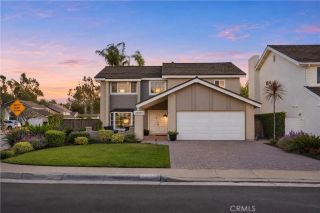
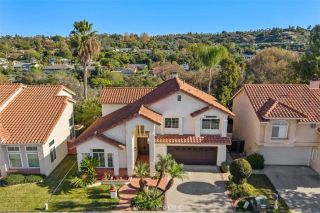
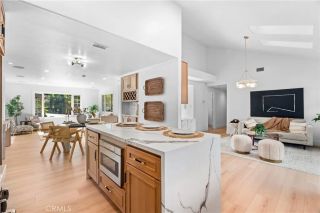
An incredible opportunity for those looking for a fabulous, completely AMAZING home! Timing is everything & THIS...... is THE TIME!! This jaw dropping home has been almost completely remodeled & all the most important & expensive things were done for you!!! All new windows, new AC, New tankless water heater, all re-piped & nothing but a beautiful downstairs with the best floorplan you can imagine! A huge kitchen with fabulous giant island, gorgeous Thermador 6 burner range & stainless built-in refrigerator, beautiful quartzite, white brick walls, brass fixtures, massive storage & on & on! The family room is right there w/marble fireplace, & direct access to the gorgeous back yard. The living/dining entertainment room is massive with very high ceilings, loads of windows & light & an exquisite little 1/2 bath for the guests. The finishes are just perfect with wood style flooring, beautiful light paint, a redesigned stairway that is warm & perfect. Upstairs you will find 3 great sized BR's- all with walk in closets & all bright & happy! The hall & master baths have yet to be redone but everything else is FABULOUS! You will fall in love with it the minute you walk in the front door. This is a great corner lot on a perfect Cul De Sac street in the heart of Beacon Hills in Laguna Niguel. Its located at the zenith of the hill so theres a lovely view, green belts & park surrounding you, an RV access possibility, pristine landscape, giant back deck off the master with the beautiful hills, parks and a clear, wonderful view. Honestly the list goes on and on and if you are not one of t
- Listing Status:
- Active
- Date Added:
- November 20, 2026
- Data Last Updated:
- November 22, 2026 at 3:11PM
- Listing Office:
- Regency Real Estate Brokers : 949-707-4400
- Listing Agent:
- Jan Pingree : 949-584-2555
- MLS ID:
- OC26247531
- General: Community/Common
- Style: Cape Cod
- Pool: Association
- Parking: Direct Garage AccessParking spaces: 2
- Roofing: Composition
- General: StuccoWood2
- HOA Amenities: Outdoor Cooking AreaPicnic AreaPlaygroundPool200.0Monthly
- Originating MLS: California Regional MLS
- County: Orange
- Zoning: 65216101
- View: Mountains/HillsValley/CanyonNeighborhoodTrees/WoodsCity Lights
- Fencing: Wrought Iron
- Restrictions: CC&R's
- Utilities: Cable AvailableElectricity ConnectedNatural Gas ConnectedSewer ConnectedWater Connected
- Water: Public
- Sewer: Public Sewer
- Source: California Regional MLS
This listing courtesy of Jan Pingree , Regency Real Estate Brokers
Monthly Payment
- Principal & Interest $
- Property Taxes $
- Home Insurance $
- VA Funding Fee $

 New - 21 hours ago