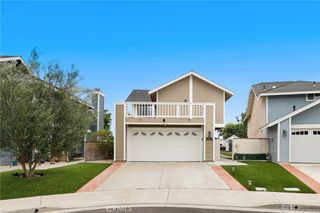
29412 Castle Rd, Laguna Niguel, CA 92677
- 4 beds |
- 3 baths |
- 2,181 sqft
 Single-Family Home
 Built in 1990
 3,694sqft lot
 2 car garage
 $731/sqft
 Listed 21 days ago
Property Description
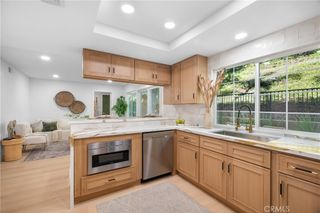
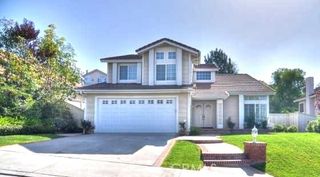
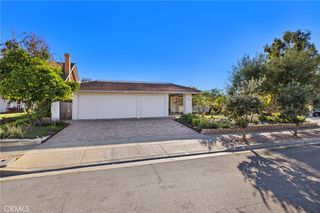
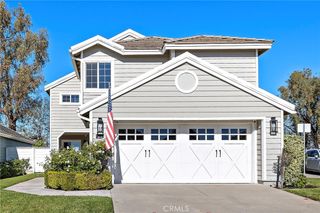
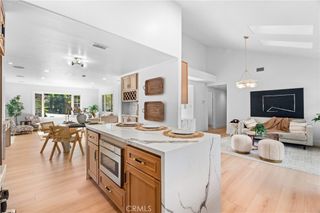
TURNKEY HOME WITH EXPANSIVE VIEWS FROM THE KITCHEN, STUNNING FIVE-PANEL WINDOWS, AND A LARGE CENTER ISLAND! Located just under 5 miles from the ocean, this beautiful home features an open, airy floor plan with soaring ceilings and impressive five-panel windows showcasing breathtaking views directly from the kitchen while filling the home with natural light. The spacious kitchen offers a large center island, granite countertops, stainless steel appliances, recessed lighting, and generous cabinetry, opening to a welcoming family room with a cozy fireplace. Upstairs, the spacious primary suite features high ceilings, beautiful views, dual vanities, an updated bathroom, and a walk-in closet. Generously sized secondary bedrooms share a bathroom with dual sinks. Recent upgrades include a new HVAC system, Nest thermostat, 200-amp electrical panel, energy-efficient dual-pane windows in many rooms, and a professionally installed CIPP sewer liner. Enjoy a private, low-maintenance backyard with no direct rear neighbors, a separate laundry room, and an attached two-car garage with driveway parking. Conveniently located near Laguna Niguel Regional Park, shopping, dining, country clubs, and beaches. Move-in ready with spectacular kitchen views, modern upgrades, and an exceptional location!
- Listing Status:
- Active
- Date Added:
- November 18, 2026
- Data Last Updated:
- November 22, 2026 at 3:18PM
- Listing Office:
- HomeSmart, Evergreen Realty : 949-600-8930
- Listing Agent:
- Amin Zarif : 949-226-1789
- Contact:
- 949-226-1789
- MLS ID:
- OC26238819

- General: None
- Other Structures: ConcretePatioOpen
- Pool: None
- Parking: Direct AccessDrivewayGarage Faces FrontGarageOn StreetParking spaces: 2
- Roofing: Spanish Tile
- Windows: Double Pane Windows
- General: 2
- HOA Amenities: Jogging PathOther258.0Monthly
- Originating MLS: CRMLS_CRM
- School District: Capistrano Unified
- County: Orange
- Zoning: 65439727
- View: Park/GreenbeltHillsNeighborhoodTrees/WoodsView
- Fencing: BrickGlass
- Utilities: 220 Volts in Garage220 Volts in Laundry
- Water: Public
- Sewer: Public Sewer
- Source: CRMLS_CRM
This listing courtesy of Amin Zarif , HomeSmart, Evergreen Realty
Monthly Payment
- Principal & Interest $
- Property Taxes $
- Home Insurance $
- VA Funding Fee $

 New - 1 day ago