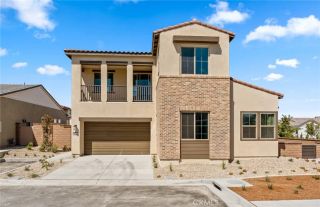
1166 Roots Way, Rancho Mission Viejo, CA 92694
- 4 beds |
- 3 baths |
- 2,236 sqft
 Single-Family Home
 Built in 2024
 4,003sqft lot
 2 car garage
 $700/sqft
 Listed 8 days ago
Property Description
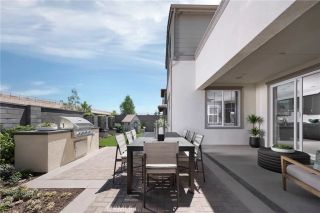
Welcome to 1166 Roots Way, a beautifully upgraded home in the award-winning community of Rancho Mission Viejo! Built in 2024, this incredible home offers approximately 2,236 square feet of living space, 4 bedrooms, 3 full bathrooms, OWNED SOLAR, and a HUGE backyard designed for entertaining and enjoying the Southern California lifestyle. One of the standout features of this property is the spacious backyard, offering an incredible outdoor living experience with a built-in BBQ, above-ground jacuzzi, and a covered patio directly off the home. Whether you're hosting friends and family, enjoying a relaxing evening in the jacuzzi, or simply taking advantage of the beautiful weather, this backyard provides the perfect setting! Inside, you'll appreciate the thoughtfully upgraded interior featuring beautiful upgraded flooring, granite countertops, soft-close cabinetry, and stylish glass-front kitchen cabinets. The kitchen opens to the main living areas, creating a wonderful space for everyday living and entertaining. The dining room features custom built-in cabinetry, adding both character and functional storage. Upstairs, the spacious loft offers additional living space with custom built-ins, perfect for a media room, playroom, or additional entertaining area. Another fantastic feature is the dedicated office space within the primary bedroom, complete with a custom built-in desk, providing a convenient and private workspace. Additional highlights include surround sound, an attached 2-car garage with epoxy flooring and overhead storage racks, and OWNED SOLAR for potential long-term
- Listing Status:
- Active
- Date Added:
- November 13, 2026
- Data Last Updated:
- November 22, 2026 at 3:11PM
- Listing Office:
- Avenor Real Estate : 949-354-6769
- Listing Agent:
- Dave Archuletta : 949-550-2307
- MLS ID:
- OC26242251
- General: Community/CommonAbove GroundPrivate
- Pool: Community/CommonAssociation
- Parking: Direct Garage AccessGarageParking spaces: 2
- General: Stucco2
- HOA Amenities: Banquet FacilitiesBiking TrailsBilliard RoomBocce Ball CourtControlled AccessGym/Ex RoomHiking TrailsMeeting RoomOther CourtsOutdoor Cooking AreaPaddle TennisPet RulesPets PermittedPicnic AreaPlaygroundSport CourtBarbecueFire PitPool246.0Monthly
- Originating MLS: California Regional MLS
- County: Orange
- Zoning: 12546302
- View: Neighborhood
- Restrictions: CC&R's
- Water: Public
- Sewer: Public Sewer
- Source: California Regional MLS
This listing courtesy of Dave Archuletta , Avenor Real Estate
Monthly Payment
- Principal & Interest $
- Property Taxes $
- Home Insurance $
- VA Funding Fee $

 New - 2 days ago