28242 Camino Del Rio, San Juan Capistrano, CA 92675
- 3 beds |
- 3 baths |
- 2,159 sqft
 Condominium
 Built in 2013
 5.77acre lot
 2 car garage
 $660/sqft
 Listed 1 month ago
Property Description
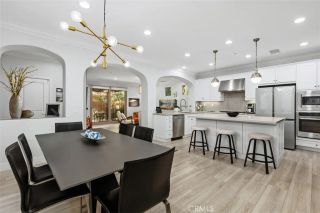
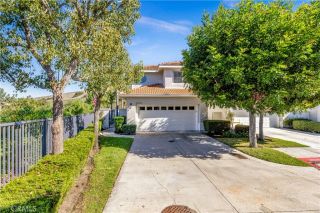
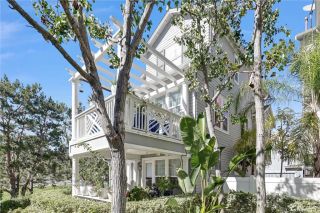
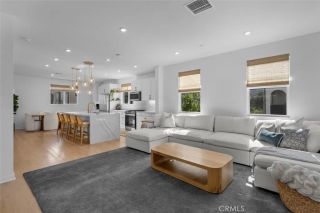
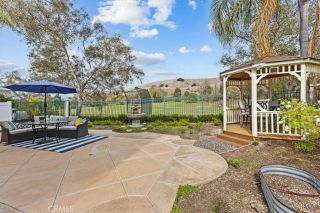
Charming and beautifully maintained, this detached residence in the desirable gated community of San Juan Hills Estates reflects pride of ownership throughout. A corner lot, private gated entry, and manicured landscaping create a welcoming setting with added privacy. Inside, abundant natural light, a neutral color palette, hard-surface flooring in the main living areas, and recessed lighting complement the inviting open-concept floor plan, providing a comfortable setting for everyday living and entertaining. The family room fireplace offers a warm focal point for gathering, while the dining room features a decorative wall-mounted wine display and two built-ins for additional storage and display. The beautifully appointed kitchen combines style and functionality with white Shaker-style cabinetry, GE Profile and Monogram appliances, a spacious center island with quartz countertops, and a walk-in pantry. Its open design keeps cooking and conversation connected to the surrounding living spaces. Upstairs, the loft features a mirrored wall, and the conveniently located laundry room adds everyday functionality. All bedrooms include ceiling fans, and the primary closet offers a custom organization system. Additional upgrades include decorative penny-round tile flooring in the bathroom and primary closet, along with a frameless shower enclosure in the upgraded primary bathroom. Designed for Southern California outdoor living, the private yard features a built-in barbecue, two custom fountains, and a fire pit, an inviting setting for dining outdoors, entertaining friends, or unwindin
- Listing Status:
- Active
- Date Added:
- October 7, 2026
- Data Last Updated:
- November 22, 2026 at 4:12PM
- Listing Office:
- Capistrano Realty : 949-297-2020
- Listing Agent:
- Audra Lambert : 949-697-2232
- MLS ID:
- OC26216898
- General: N/K
- Style: Mediterranean/Spanish
- Pool: N/K
- Parking: Direct Garage AccessGarageParking spaces: 2
- Roofing: BarrelSpanish Tile
- General: StuccoConcrete2
- HOA Amenities: Pet RulesPlaygroundSport CourtSecurityExterior Bldg MaintenanceSecurity250.0Monthly
- Originating MLS: California Regional MLS
- County: Orange
- Zoning: 93454214
- View: Mountains/HillsNeighborhood
- Fencing: Vinyl
- Restrictions: CC&R's
- Utilities: Cable AvailableElectricity AvailablePhone AvailableSewer AvailableWater Available
- Water: Public
- Sewer: Public Sewer
- Source: California Regional MLS
This listing courtesy of Audra Lambert , Capistrano Realty
Monthly Payment
- Principal & Interest $
- Property Taxes $
- Home Insurance $
- VA Funding Fee $