84 Matisse, Aliso Viejo, CA 92656
- 4 beds |
- 3 baths |
- 1,822 sqft
 Condominium
  Built in 1990
  10.99acre lot
 2 car garage
  $678/sqft
  Listed 17 days ago
Property Description
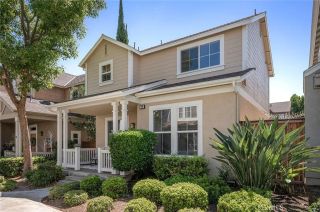
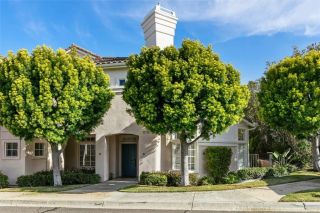
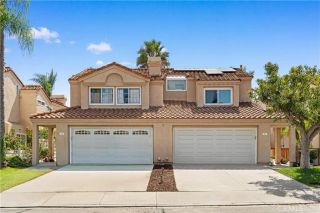
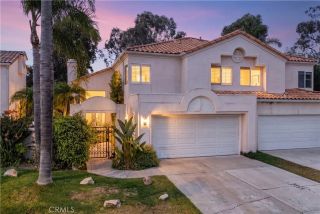
ELEVATED ALISO VIEJO LIVING Beautifully appointed and thoughtfully designed, this 4-bedroom, 3-bath end-unit residence offers a warm, inviting atmosphere, an open-concept floor plan, and a custom feel throughout. High ceilings, custom molding, and warm wood vinyl flooring add character and an elevated sense of comfort, while the end-unit location provides added privacy. The open living and dining areas flow seamlessly together, creating a comfortable and inviting space for everyday living, gatherings, and entertaining. A beautiful fireplace framed by elegant travertine adds warmth and timeless character to the home. The thoughtfully designed floor plan also features a desirable main-level bedroom and full bath, ideal for guests, a home office, or flexible living space. A conveniently located laundry room near the lower-level bedroom adds to the homes functionality and ease of living. At the heart of the home, the gourmet kitchen combines style and functionality with granite countertops, a spacious center island, breakfast nook, and quality appliances, along with a newer upgraded dishwasher and faucets. The kitchen flows naturally into the main living areas, making it easy to stay connected while cooking, gathering, and entertaining. Thoughtful details continue throughout the home, custom built-ins, wood blinds, mirrored wardrobe doors, recessed lighting, ceiling fans throughout, and fresh interior paint. A newer upgraded heating and air-conditioning system provides year-round comfort. The attached 2-car garage adds exceptional functionality with custom built-in storage and
- Listing Status:
- Active
- Date Added:
- September 21, 2026
- Data Last Updated:
- September 22, 2026 at 10:14PM
- Listing Office:
- Pacific Sotheby's Int'l Realty : 949-494-3600
- Listing Agent:
- Briant Patterson : 949-212-5369
- MLS ID:
- OC26192679
- Style: Mediterranean/Spanish
- Pool: Community/CommonAssociation
- Parking: GarageParking spaces: 2
- Roofing: Tile/Clay
- General: Stucco2
- HOA Amenities: Pool600.0Monthly
- Originating MLS: California Regional MLS
- County: Orange
- Zoning: 93070750
- View: Neighborhood
- Fencing: Wrought Iron
- Restrictions: CC&R's
- Utilities: Cable AvailableElectricity AvailableNatural Gas AvailablePhone AvailableSewer ConnectedWater Connected
- Water: Public
- Sewer: Public Sewer
- Source: California Regional MLS
This listing courtesy of Briant Patterson , Pacific Sotheby's Int'l Realty
Monthly Payment
- Principal & Interest $
- Property Taxes $
- Home Insurance $
- VA Funding Fee $