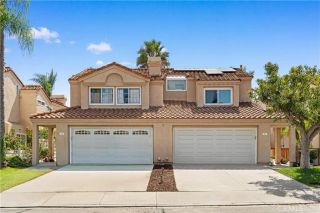
55 Fleurance, Laguna Niguel, CA 92677
- 3 beds |
- 3 baths |
- 1,516 sqft
 Condominium
  Built in 1992
  1,516sqft lot
 2 car garage
  $759/sqft
  Listed 4 days ago
Property Description
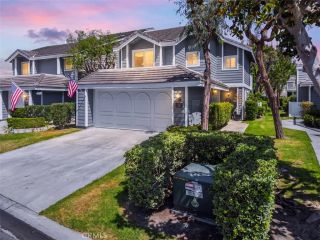
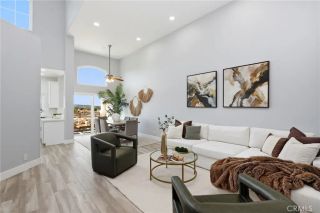
Welcome to your new home at 55 Fleurance, Laguna Niguel. This extraordinary end unit residence in the Encore At Marina Hills community has a prime location and panoramic views of the Laguna Niguel valley and the rolling hills. This light, bright, and airy home has its own private entrance next to a lush greenbelt, cathedral ceilings, stone tile and engineered wood flooring, soft hue paint, plantation shutters, and plenty of windows to enjoy the view. The floor plan includes a highly desirable main-level bedroom and full bathroom; ideal for a 3rd bedroom, guests, or a home office. Enjoy cooking again in the upgraded white kitchen with Corian counters, plenty of cabinet space including a large pantry, room for a coffee bar and a breakfast nook for your morning coffee. The spacious living room and dining rooms are open to the kitchen, have a cozy fireplace, and an over-sized sliding glass door to the back yard. Step into your own private oasis back yard with gorgeous sunrises, mature tropical landscaping, Saltillo tiles, a patio cover for shade, and an abundance of planter space for the next green thumb gardener. The view from the back yard is stunning! Upstairs there are two more bedrooms both with their own ensuite bathrooms. The primary bedroom includes a walk in closet, an upgraded primary bathroom, and a balcony to enjoy the view. The 2-car attached garage offers plenty of storage, epoxy floors, and a 2-car driveway. Enjoy the Encore communitys pool and spa which is within walking distance. Also, you are close to Marina Hills Community pool, clubhouse, tennis courts, pick
- Listing Status:
- Active
- Date Added:
- September 17, 2026
- Data Last Updated:
- September 22, 2026 at 7:12PM
- Listing Office:
- First Team Real Estate : 949-458-1033
- Listing Agent:
- Janet Thompson : 949-795-9949
- MLS ID:
- OC26195239
- Style: Mediterranean/Spanish
- Pool: Community/Common
- Parking: Direct Garage AccessGarageParking spaces: 2
- Roofing: Barrel
- General: Stucco2
- HOA Amenities: BarbecuePicnic AreaPlaygroundPoolSport Court534.0Monthly
- Originating MLS: California Regional MLS
- County: Orange
- Zoning: 93340317
- View: City LightsMountains/HillsPanoramicTrees/WoodsValley/Canyon
- Restrictions: CC&R's
- Utilities: Electricity ConnectedNatural Gas ConnectedSewer ConnectedWater Connected
- Water: Public
- Sewer: Public Sewer
- Source: California Regional MLS
This listing courtesy of Janet Thompson , First Team Real Estate
Monthly Payment
- Principal & Interest $
- Property Taxes $
- Home Insurance $
- VA Funding Fee $

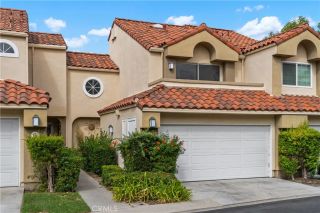
 New - 2 days ago