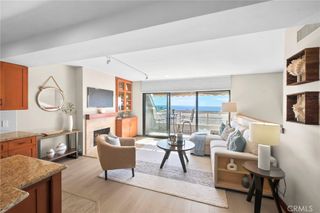
211 Shorebreaker, Laguna Niguel, CA 92677
- 3 beds |
- 3 baths |
- 1,568 sqft
 Town Home
  Built in 1990
  14.17acre lot
 2 car garage
  $797/sqft
  Listed 17 days ago
Property Description
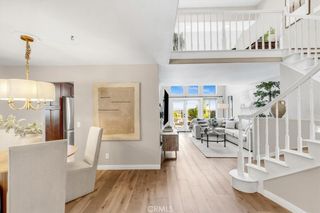
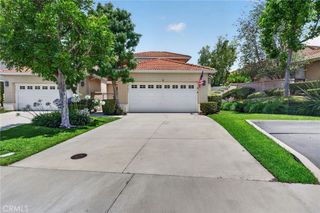
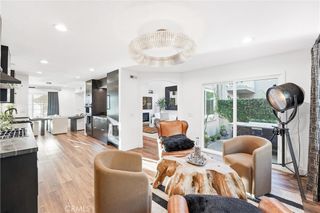
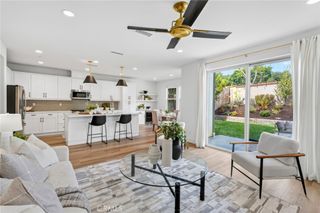
Welcome to 211 Shorebreaker Drive, ideally situated in the highly desirable Bear Brand area of Laguna Niguel, just moments from Dana Point and the coast. Light, bright, and beautifully updated within the last five years, this inviting residence combines an exceptional location with a versatile floor plan and the indoor-outdoor lifestyle Southern California is known for. Soaring vaulted ceilings and abundant natural light create an open, airy atmosphere, while thoughtful updates throughout include newer appliances and refreshed finishes. A highly desirable downstairs bedroom with a full bathroom offers exceptional flexibility for guests, extended family, a home office, or multigenerational living. Outside, an oversized patio yard provides a wonderful extension of the living space with plenty of room for entertaining, dining al fresco, relaxing, or enjoying the coastal climate. An attached two-car garage adds everyday convenience and valuable storage. The location is difficult to beat, tucked into one of Laguna Niguel's most sought-after areas while sitting adjacent to Dana Point and just minutes from beaches, shopping, dining, and the exciting transformation underway at Dana Point Harbor. Residents also enjoy access to the highly regarded Capistrano Unified School District, including nearby Dana Hills High School. With its vaulted ceilings, flexible downstairs bedroom, generous outdoor space, recent updates, and exceptional proximity to both Laguna Niguel and Dana Point, 211 Shorebreaker Drive offers an outstanding opportunity to enjoy the best of the South Orange County coastal lifestyle.
- Listing Status:
- Active
- Date Added:
- September 15, 2026
- Data Last Updated:
- September 22, 2026 at 8:16PM
- Listing Office:
- Bullock Russell RE Services : 949-709-1555
- Listing Agent:
- Bobby Theodossis : 949-709-1555
- Contact:
- 949-374-8194
- MLS ID:
- OC26195211

- General: AssociationCommunity
- Style: Mediterranean
- Other Structures: Rear PorchPatio
- Pool: CommunityAssociation
- Parking: GarageGuestOne SpaceParking spaces: 2
- General: DrywallDucts Professionally Air-SealedConcreteStucco2Slab
- Road/Access: City Street
- HOA Amenities: Outdoor Cooking AreaPlaygroundPoolSpa/Hot Tub720.0Monthly
- Originating MLS: CRMLS_CRM
- School District: Capistrano Unified
- County: Orange
- Zoning: R1PC93846190
- View: Trees/WoodsView
- Fencing: Wrought Iron
- Utilities: Electricity ConnectedNatural Gas ConnectedSewer ConnectedWater Connected
- Water: Public
- Sewer: Public Sewer
- Source: CRMLS_CRM
This listing courtesy of Bobby Theodossis , Bullock Russell RE Services
Monthly Payment
- Principal & Interest $
- Property Taxes $
- Home Insurance $
- VA Funding Fee $