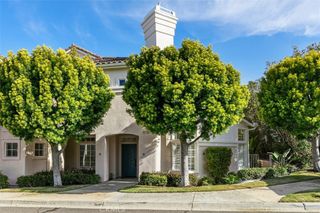
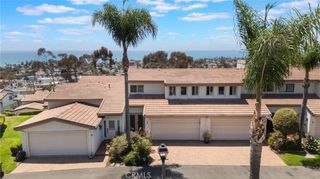
367 Calle Borrego, San Clemente, CA 92672
- 3 beds |
- 2 baths |
- 1,489 sqft
 Town Home
 Built in 1977
 1,760sqft lot
 2 car garage
 $838/sqft
 Listed 1 month ago
Property Description
Make 367 Calle Borrego your new home in Coastal North San Clemente. This beautifully modernized 3 bedroom 2 bathroom offers open style living with lofty ceilings. The single family attached home offers recently remodeled kitchen with inviting counter open to living room and dining room, new appliances, new fridge. The thoughtfully designed floor plan features a downstairs bedroom and full bath perfect for guests or flexible living. Contemporary style stairs take you to the main bedroom and second bedroom, each with very efficient A/C and vaulted ceilings. New front door, all interior doors replaced with full wooden doors and new hardware, all new floors, baseboards, new carpet on stairs, custom shutters throughout, new paint, new dual paned windows. Two car garage The sought after community of Mira Costa Villas offers Junior Size Olympic swimming pool and spa. Treat yourself to the easy living ways of San Clemente and all that the surrounding areas offer. Don’t miss this opportunity coastal living ocean-side of the 5.
- Listing Status:
- Active
- Date Added:
- October 13, 2026
- Data Last Updated:
- November 22, 2026 at 3:18PM
- Listing Office:
- Surterre Properties : 949-545-2000
- Listing Agent:
- Fred Albuquerque : 949-545-2000
- Contact:
- 949-233-1788
- MLS ID:
- LG26219766

- General: AssociationCommunityGuniteHeatedIn Ground
- Other Structures: ConcretePatio
- Pool: CommunityGuniteIn GroundLapAssociation
- Parking: DrivewayGarage Faces FrontGarageParking spaces: 2
- Windows: Double Pane WindowsDrapesENERGY STAR Qualified WindowsScreensShutters
- General: DrywallStucco2Slab
- Road/Access: City Street
- HOA Amenities: PoolSpa/Hot Tub588.0Monthly
- Originating MLS: CRMLS_CRM
- School District: Capistrano Unified
- County: Orange
- Zoning: 69113452
- View: NeighborhoodTrees/WoodsView
- Fencing: Wood
- Utilities: Cable ConnectedElectricity AvailableElectricity ConnectedNatural Gas ConnectedPhone AvailableSewer ConnectedWater Connected220 Volts in Garage220 Volts in Kitchen220 Volts in Laundry
- Water: Public
- Sewer: Public Sewer
- Source: CRMLS_CRM
This listing courtesy of Fred Albuquerque , Surterre Properties
Monthly Payment
- Principal & Interest $
- Property Taxes $
- Home Insurance $
- VA Funding Fee $