27916 Via Del Agua, Laguna Niguel, CA 92677
- 3 beds |
- 2 baths |
- 1,658 sqft
 Town Home
  Built in 1995
  0.48acre lot
 2 car garage
  $603/sqft
  Listed 1 month ago
Property Description
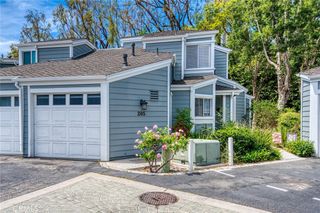
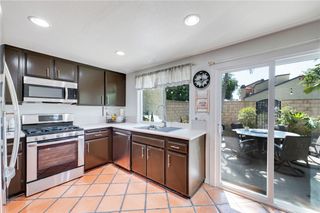
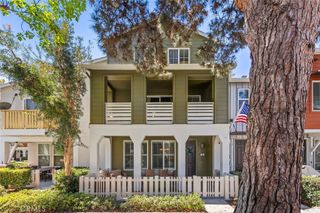
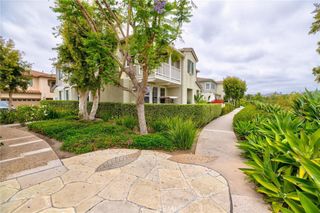
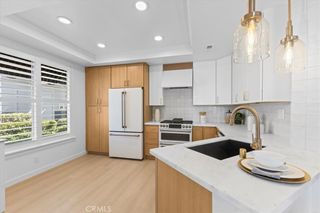
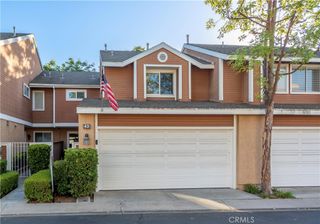
Stunning Del Prado Townhome! This Immaculately Upgraded unit is Move-In Ready boasting Three Bedrooms and Two Baths. The third Bedroom is a loft overlooking the Living Area. A striking Floor Plan with Soaring Vaulted Ceiling highlights the spaciousness adding to the Elegance and Charm. The primary Living Space invites with ample natural light and a cozy Fireplace for evening Relaxation. The Kitchen is laid out perfectly with Stainless Appliances and Quartz Countertops. The Primary bedroom features a Luxurious en suite Bathroom with expansive Walk-In Closet complete with it's own Fireplace and separated Retreat/Office/Nursery? The Primary balcony offer views of the lush Greenbelt, ensuring plenty of Fresh Air and Sunlight. The guest bedroom has a convenient built-in desk and mirrored wardrobes. Both bathrooms are upgraded with High Quality Cabinets, Countertops and Mirrors. Plenty of storage, attic, and overhead storage in the garage! With a two car Garage with EV CHARGING and guest parking nearby, convenience is the key. Del Prado amenities include , two Pools, two Spas, so it's never crowded and abundant Greenbelts throughout. Enjoy easy access to Dining, Shopping, Hiking, Biking as well as the 73 toll road and the 5 freeway. Don't miss out on this Remarkable Townhome!! Option of renting fully furnished available
- Listing Status:
- Active
- Date Added:
- August 25, 2026
- Data Last Updated:
- September 22, 2026 at 11:16PM
- Listing Office:
- HomeSmart, Evergreen Realty : 949-600-8930
- Listing Agent:
- Tyson Martin : 949-600-8930
- Contact:
- 714-264-8870
- MLS ID:
- OC26180809

- Pool: CommunityHeatedAssociation
- Parking: Parking spaces: 2
- General: 3
- HOA Amenities: PlaygroundPoolSpa/Hot TubWater555.0Monthly
- Originating MLS: CRMLS_CRM
- School District: Capistrano Unified
- County: Orange
- Zoning: 93930157
- View: Park/GreenbeltPoolView
- Water: Public
- Sewer: Public Sewer
- Source: CRMLS_CRM
This listing courtesy of Tyson Martin , HomeSmart, Evergreen Realty
Monthly Payment
- Principal & Interest $
- Property Taxes $
- Home Insurance $
- VA Funding Fee $