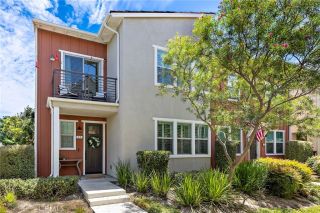
71 Orange Blossom, Ladera Ranch, CA 92694
- 3 beds |
- 3 baths |
- 1,886 sqft
 Condominium
  Built in 2005
  —— sqft lot
  2 car garage
  $519/sqft
  Listed 4 days ago
Property Description
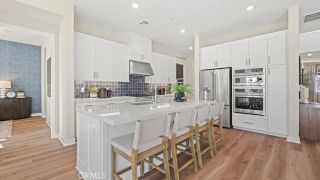
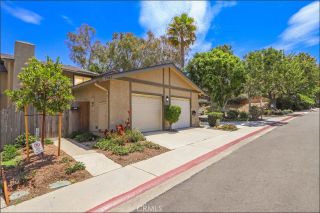
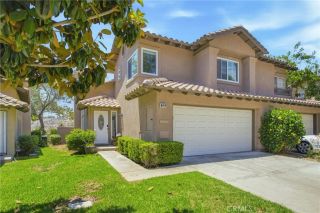
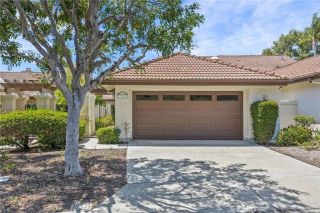
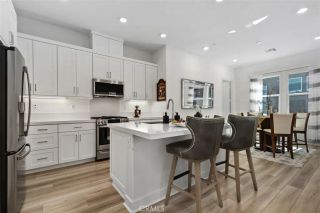
Welcome to 71 Orange Blossom Circle, a beautifully upgraded townhome in the highly sought-after Branches neighborhood of Ladera Ranch. Offering 1,886 square feet, this three-bedroom, two-and-one-half-bath plus loft home lives like a single-family residence with no one above or below. Known for its soaring ceilings, oversized secondary bedrooms, and generous closet space, this desirable floor plan also features a versatile loft and an expansive upstairs landingideal for a desk niche, study nook, or children's homework and play area. The spacious primary suite boasts vaulted ceilings, a large walk-in closet, and a private third-floor loft retreat, creating the perfect space for a home office, gym, reading room, or peaceful meditation area. The en-suite bath features dual sinks and a large soaking tub with shower. Designed for both everyday living and entertaining, the open-concept great room flows seamlessly into the upgraded kitchen, showcasing newer white cabinetry, granite countertops, and newer stainless-steel appliances. The adjoining family room is highlighted by a beautifully remodeled fireplace with designer tile surround and custom built-in shelving. Step outside to the oversized, custom-hardscaped front patioan inviting outdoor living space perfect for barbecues, dining al fresco, relaxing with family, or watching the kids play. The attached two-car garage features durable epoxy flooring and offers flexible space for hobbies, storage, or recreation. Additional upgrades include a whole-house PEX Re-Pipe, luxury vinyl plank flooring throughout, and smart programmable
- Listing Status:
- Active
- Date Added:
- July 15, 2026
- Data Last Updated:
- July 29, 2026 at 7:11AM
- Listing Office:
- Ladera Realty : 949-753-7888
- Listing Agent:
- Tim Wolter : 949-338-3767
- MLS ID:
- OC26158868
- General: Community/Common
- Pool: Association
- Parking: Direct Garage AccessParking spaces: 2
- General: 2
- HOA Amenities: Biking TrailsHiking TrailsOther CourtsOutdoor Cooking AreaPicnic AreaPlaygroundSport CourtBarbecueFire PitPool241.0Monthly
- Originating MLS: California Regional MLS
- County: Orange
- Zoning: 93001531
- View: Neighborhood
- Restrictions: CC&R's
- Water: Public
- Sewer: Public Sewer
- Source: California Regional MLS
This listing courtesy of Tim Wolter , Ladera Realty
Monthly Payment
- Principal & Interest $
- Property Taxes $
- Home Insurance $
- VA Funding Fee $

 New - 3 days ago