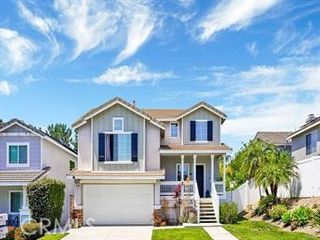
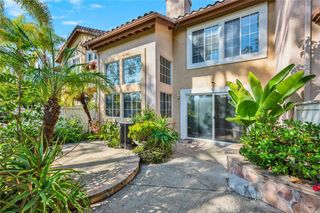
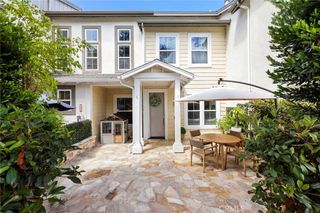
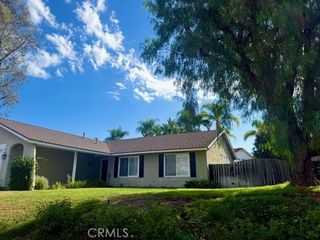
28315 Gitano, Mission Viejo, CA 92692
- 3 beds |
- 2 baths |
- 1,594 sqft
 Rental
 Built in 1979
 5,702sqft lot
 2 car garage
 $3/sqft
 Listed 11 days ago
Property Description
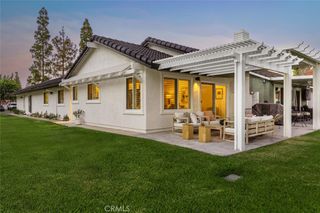
PANORAMIC CITY-LIGHT & SUNSET VIEWS on a private cul-de-sac! This remodeled, move-in-ready 3-bedroom, 2-bath home makes a dramatic first impression: vaulted ceilings and a wall of windows frame the views and fill every room with natural light. Wood-look laminate flooring runs throughout, with no carpet anywhere. The kitchen features white shaker cabinetry, quartz countertops, stainless appliances, a gas range with griddle, a touch-activated faucet and a large utility sink. The primary suite takes in sweeping views and adds vaulted ceilings, recessed lighting and mirrored wardrobe doors. Its bath offers a dual-sink vanity, a private water closet and a walk-in shower with a glass door. Two generously sized secondary bedrooms have recessed lighting, ceiling fans and mirrored wardrobes, and the hall bath has a shower/tub combo. Out back, the large private yard is made for sunset evenings. For a nominal transfer fee, residents can join Lake Mission Viejo, with beach access, swimming, BBQ and picnic areas, a snack bar, a playground, fishing, boat and paddleboard rentals, and year-round concerts and events. Welcome home!
- Listing Status:
- Active
- Date Added:
- November 12, 2026
- Data Last Updated:
- November 22, 2026 at 3:18PM
- Listing Office:
- First Team Real Estate : 949-240-7979
- Listing Agent:
- Amy Balsz : 949-246-5222
- Contact:
- 949-246-5222
- MLS ID:
- OC26241944

- General: Rain Gutters
- Style: Ranch
- Other Structures: PatioStone
- Pool: None
- Parking: Direct AccessDriveway LevelDoor-SingleGarage Faces FrontGarageGarage Door OpenerParking spaces: 4
- Roofing: Spanish Tile
- Windows: Double Pane Windows
- General: Stucco1Slab
- Road/Access: City Street
- Originating MLS: CRMLS_CRM
- School District: Capistrano Unified
- County: Orange
- Zoning: PC-R180861120
- View: City LightsMountain(s)NeighborhoodPanoramicView
- Fencing: BlockWrought Iron
- Utilities: Cable ConnectedElectricity ConnectedNatural Gas ConnectedPhone ConnectedSewer ConnectedWater ConnectedElectricity - On Property
- Water: Public
- Sewer: Public Sewer
- Source: CRMLS_CRM
This listing courtesy of Amy Balsz , First Team Real Estate