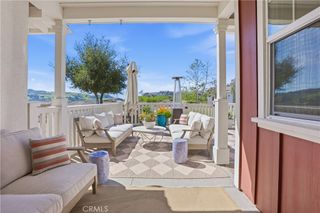
32041 Paseo Vienta, San Juan Capistrano, CA 92675
- 4 beds |
- 4 baths |
- 1,995 sqft
 Condominium
  Built in 2023
  6.12acre lot
 2 car garage
  $526/sqft
  Listed 2 months ago
Property Description
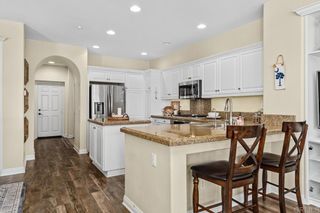
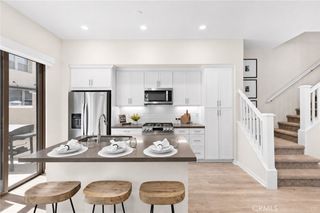
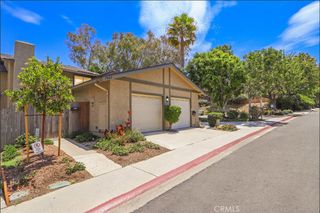
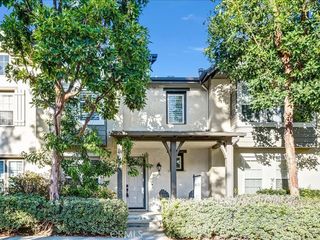
Located in the desirable Petra Avelina community of San Juan Capistrano, this newer townhouse offers comfortable living in a convenient location just minutes from the historic Mission San Juan Capistrano, Los Rios Historic District, shopping, dining, and approximately four miles from the beach. Built in 2023, this four-bedroom, three-and-a-half-bath home features a functional floor plan designed for today's lifestyle. A private courtyard entry leads to the first level, where a bedroom and full bathroom provide flexible space for guests, a home office, or workout room. The second floor features an open-concept living area with a spacious kitchen complete with stainless steel appliances, quartz countertops, an oversized island, and a walk-in pantry. The kitchen opens to the dining area and living room, creating a comfortable space for everyday living and entertaining. A powder room is also located on this level. Upstairs, the primary suite includes a walk-in closet, dual-sink vanity, and walk-in shower. Two additional bedrooms share a full bathroom, and the laundry area is conveniently located on the same floor. Additional features include dual-zone central air conditioning, a tankless water heater, owned solar panels, an attached two-car garage with direct access, and the refrigerator, washer, and dryer are included. Petra Avelina residents enjoy low HOA dues and community amenities including a playground, BBQ and picnic area, and fire pit seating. Combining newer construction with a great location close to beaches, shopping, dining, and historic downtown San Juan Capistrano, this home offers an excellent opportunity to enjoy coastal Orange County living.
- Listing Status:
- Active
- Date Added:
- July 16, 2026
- Data Last Updated:
- September 23, 2026 at 2:16AM
- Listing Office:
- Bullock Russell RE Services : 949-709-1555
- Listing Agent:
- Darla Gorton : 9492957590
- Contact:
- 949-295-7590
- MLS ID:
- OC26155299

- General: None
- Style: Traditional
- Other Structures: Front Porch
- Pool: None
- Parking: GarageNo DrivewayParking spaces: 2
- General: 3Slab
- Road/Access: Paved
- HOA Amenities: Fire PitOutdoor Cooking AreaBarbecuePicnic AreaPlayground279.0Monthly
- Originating MLS: CRMLS_CRM
- School District: Capistrano Unified
- County: Orange
- Zoning: 93454410
- View: City LightsView
- Utilities: Sewer Available220 Volts in Garage
- Water: Public
- Sewer: Public Sewer
- Source: CRMLS_CRM
This listing courtesy of Darla Gorton , Bullock Russell RE Services
Monthly Payment
- Principal & Interest $
- Property Taxes $
- Home Insurance $
- VA Funding Fee $