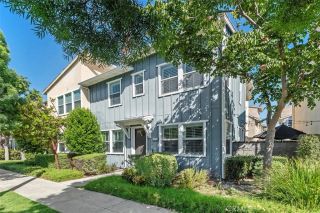
245 Alienta Lane, Rancho Mission Viejo, CA 92694
- 4 beds |
- 3 baths |
- 1,619 sqft
 Condominium
  Built in 2018
  1,886sqft lot
 2 car garage
  $602/sqft
  Listed 20 days ago
Property Description
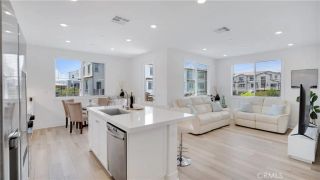
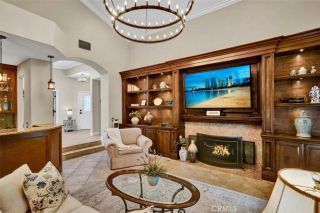
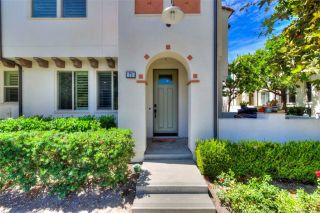
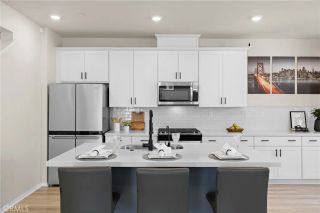
Welcome to 245 Alienta Lane, a beautifully upgraded home in the highly sought-after Azure neighborhood of Esencia in Rancho Mission Viejo, Ocs #1 master-planned community. This truly special residence offers a rare, professionally permitted four-bedroom floor plan, featuring a highly desirable downstairs bedroom and bathroomperfect for guests, multigenerational living, or a private home office. Situated on a premium end-unit location, the home is bathed in natural light throughout the day thanks to its ideal orientation and abundance of windows, all complemented by custom window shades. Designed with both style and functionality in mind, the open-concept floor plan showcases upgraded flooring throughout, quartz countertops, a custom designer backsplash, and beautiful custom woodwork that adds warmth and character to the bedrooms. The spacious primary suite features an oversized walk-in closet, while the upstairs laundry room has been enhanced with cabinetry for exceptional storage and organization. The downstairs bathroom has been tastefully upgraded, and the home is pre-wired for in-ceiling speakers, making it ideal for entertaining or everyday living. Step outside to a spacious outdoor living area, perfect for dining al fresco, relaxing with family and friends, or creating a play space. The oversized garage offers epoxy flooring along with additional storage, providing plenty of room for vehicles, hobbies, and gear. Ideally located just moments from Esencias most popular resort-style amenities, including multiple pools, fitness centers, parks, playgrounds, sports courts,
- Listing Status:
- Active
- Date Added:
- September 2, 2026
- Data Last Updated:
- September 23, 2026 at 1:11AM
- Listing Office:
- Compass : 949-546-6260
- Listing Agent:
- Deneka Waddell : 949-607-7143
- MLS ID:
- OC26189981
- General: Community/Common
- Pool: Community/CommonAssociation
- Parking: GarageParking spaces: 2
- General: Stucco2
- HOA Amenities: Banquet FacilitiesBiking TrailsBocce Ball CourtGym/Ex RoomHiking TrailsMeeting RoomOutdoor Cooking AreaPaddle TennisPicnic AreaPlaygroundSport CourtBarbecueFire PitPoolExterior (Landscaping)Exterior Bldg Maintenance246.0Monthly
- Originating MLS: California Regional MLS
- County: Orange
- Zoning: 93120680
- View: NeighborhoodCity Lights
- Restrictions: CC&R's
- Utilities: Electricity ConnectedNatural Gas ConnectedSewer ConnectedWater Connected
- Water: Public
- Sewer: Public Sewer
- Source: California Regional MLS
This listing courtesy of Deneka Waddell , Compass
Monthly Payment
- Principal & Interest $
- Property Taxes $
- Home Insurance $
- VA Funding Fee $