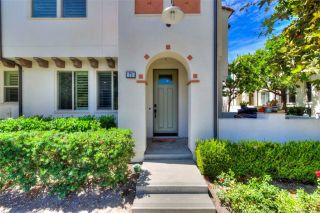
1151 Whirlwind Drive, Rancho Mission Viejo, CA 92694
- 3 beds |
- 3 baths |
- 1,889 sqft
 Condominium
  Built in 2022
  2,500sqft lot
 2 car garage
  $529/sqft
  Listed 19 days ago
Property Description
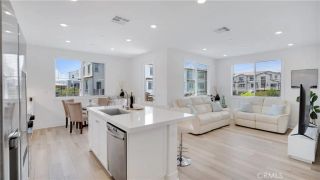
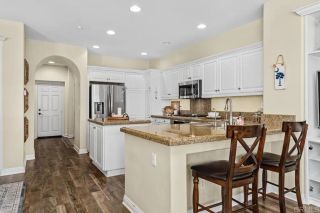
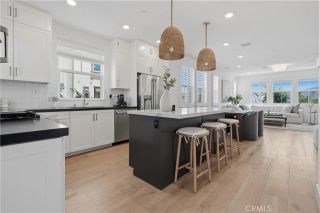
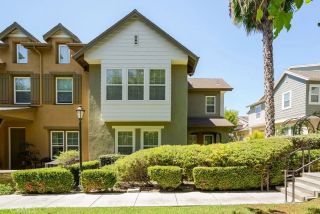
Welcome to 1151 Whirlwind located in the highly sought-after Harvest neighborhood of Rancho Mission Viejo, Orange Countys premier master-planned community. This beautifully upgraded home blends modern design, energy efficiency, and everyday comfort, offering the ideal Southern California lifestyle. Step inside to discover an open-concept floor plan enhanced by designer upgrades throughout, including a stunning custom fireplace with a floor-to-ceiling accent wall, upgraded kitchen backsplash, stylish barn door in primary bedroom, built-in laundry room cabinetry, and ceiling fans throughout the home. The spacious loft provides flexible living space perfect for a home office, media room, or play area. The gourmet kitchen flows seamlessly into the living and dining spaces, creating an ideal setting for entertaining. Additional upgrades include reverse osmosis and whole house water softener, an owned solar system with nine panels, and an impressive oversized garage that fully functions for vehicle parking while has potential for doubling as the ultimate home gym. Complete with epoxy-coated floors, dual ceiling fans, mounted TVs, and a 220V outlet for EV charging, this versatile space is ideal for fitness enthusiasts while maintaining all the functionality of a traditional garage. Step outside to a private backyard designed for effortless outdoor living and entertaining. This home also has an added benefit of one of the lowest HOA dues in RMV. Residents of Harvest enjoy access to Rancho Mission Viejos award-winning amenities, including resort-style pools, fitness centers, communi
- Listing Status:
- Active
- Date Added:
- September 9, 2026
- Data Last Updated:
- September 22, 2026 at 10:14PM
- Listing Office:
- Compass : 949-546-6260
- Listing Agent:
- Deneka Waddell : 949-607-7143
- MLS ID:
- OC26192340
- General: Community/CommonAbove GroundPrivate
- Pool: Community/CommonAssociation
- Parking: Direct Garage AccessGarageParking spaces: 2
- General: Stucco2
- HOA Amenities: Banquet FacilitiesBiking TrailsBocce Ball CourtGym/Ex RoomHiking TrailsOther CourtsOutdoor Cooking AreaPaddle TennisPicnic AreaPlaygroundSport CourtBarbecueFire PitPoolExterior (Landscaping)304.0Monthly
- Originating MLS: California Regional MLS
- County: Orange
- Zoning: 93120853
- View: NeighborhoodCity Lights
- Fencing: Vinyl
- Restrictions: CC&R's
- Utilities: Electricity ConnectedNatural Gas ConnectedSewer ConnectedWater Connected
- Water: Public
- Sewer: Public Sewer
- Source: California Regional MLS
This listing courtesy of Deneka Waddell , Compass
Monthly Payment
- Principal & Interest $
- Property Taxes $
- Home Insurance $
- VA Funding Fee $