170 Paseo Vista, San Clemente, CA 92673
- 3 beds |
- 3 baths |
- 1,952 sqft
 Condominium
  Built in 2003
  —— sqft lot
  2 car garage
  $564/sqft
  Listed 11 days ago
Property Description
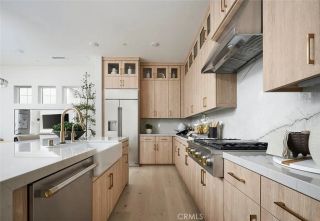
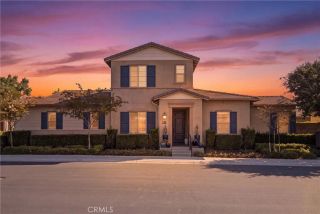
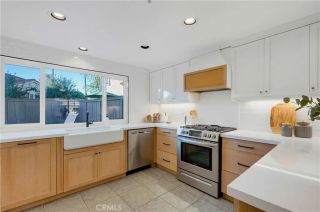
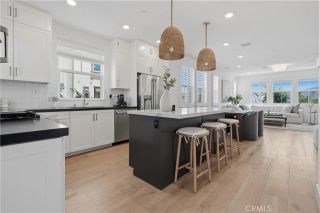
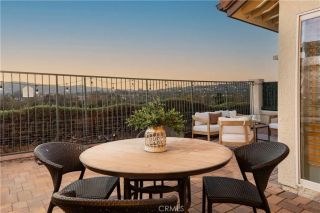
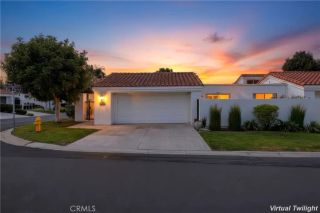
Welcome to Santalana at Talega, where this beautifully appointed home enjoys a desirable cul-de-sac location with peaceful views of the surrounding hills, greenbelt and walking path. Offering the largest floor plan in the community, the home features three spacious bedrooms plus a built-in upstairs loft/office nook, abundant natural light and an inviting open-concept design. The main level features wood flooring and a spacious great room that seamlessly connects the kitchen, dining and living areas. The kitchen is appointed with granite countertops, stainless steel appliances, a farmhouse sink and center island, opening to the family room with fireplace and expansive windows overlooking the backyard. Designed for both relaxing and entertaining, the outdoor space offers generous patio areas surrounded by low-maintenance landscaping, raised garden beds, mature fruit trees, with tranquil greenbelt and hillside views creating a wonderful sense of privacy and openness. Upstairs, the generous primary suite includes a retreat area, large walk-in closet and beautiful hillside views. The primary bath offers a soaking tub, separate shower and dual vanities. Two additional well-sized bedrooms, the built-in office nook and a conveniently located upstairs laundry room with additional cabinetry complete the second level. Additional features include air conditioning, PEX repiping, abundant storage, a distinctive custom wood sink in the downstairs powder room and an oversized two-car garage with epoxy flooring and additional overhead storage. Located within the highly desirable Talega comm
- Listing Status:
- Active
- Date Added:
- September 11, 2026
- Data Last Updated:
- September 22, 2026 at 10:14PM
- Listing Office:
- DiMarco Realty INC : 949-391-7511
- Listing Agent:
- Cristina Iacobelli : 760-519-3294
- MLS ID:
- NDP2608551
- Pool: Community/Common
- Parking: Parking spaces: 3
- Roofing: Tile/Clay
- General: 2
- HOA Amenities: BarbecueHiking TrailsOutdoor Cooking AreaPool253.0Monthly
- Originating MLS: CRP
- County: Orange
- Zoning: Condominiu93002539
- View: NeighborhoodTrees/Woods
- Fencing: Masonry
- Sewer: Public Sewer
- Source: CRP
This listing courtesy of Cristina Iacobelli , DiMarco Realty INC
Monthly Payment
- Principal & Interest $
- Property Taxes $
- Home Insurance $
- VA Funding Fee $

 New - 18 minutes ago