502 Old Vine, Rancho Mission Viejo, CA 92694
- 2 beds |
- 3 baths |
- 1,615 sqft
 Condominium
  Built in 2022
  2,679sqft lot
 2 car garage
  $585/sqft
  Listed 12 days ago
Property Description
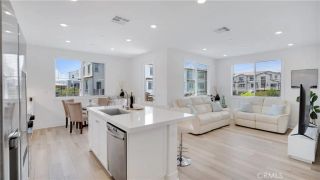
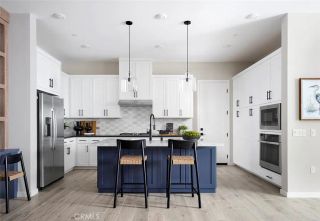
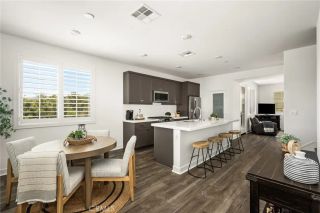
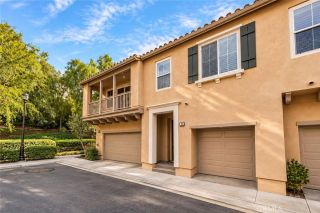
Welcome to 502 Old Vine, a beautifully upgraded and professionally designed home in the award-winning community of Rancho Mission Viejo. Offering 1,615 square feet with 2 bedrooms, 2.5 bathrooms, and a highly functional layout, this home stands out with approximately $150,000 in upgrades completed after purchase, along with a premium homesite location. From the moment you walk in, youll notice the attention to detail throughout. Wood flooring, upgraded baseboards, plantation shutters, custom curtains, upgraded railings, designer lighting, and surround sound all contribute to a finished, elevated feel. The office features custom lighting and provides a great dedicated workspace. The kitchen is one of the biggest highlights of the home and was extensively upgraded with an expanded center island, cabinetry extended to the ceiling, tile carried all the way to the ceiling, a custom sink, and a custom-painted island that creates a beautiful focal point. It is a kitchen that feels far more custom than what you typically find in this neighborhood. Outside, the backyard has been thoughtfully finished with pavers, professional landscaping, and a fountain, creating a peaceful and low-maintenance space for relaxing or entertaining. The garage is equally dialed in with epoxy flooring, overhead storage racks, an EV charger, and owned solar for added efficiency and long-term value. Another major standout is the location. The home was originally purchased with a $20,000 lot premium and is ideally positioned within walking distance of Boulder Pond, Ranch Cove, the fitness center, parks, poo
- Listing Status:
- Active
- Date Added:
- September 9, 2026
- Data Last Updated:
- September 22, 2026 at 8:12PM
- Listing Office:
- Avenor Real Estate : 949-354-6769
- Listing Agent:
- Dave Archuletta : 949-550-2307
- MLS ID:
- OC26195928
- General: Community/Common
- Pool: Community/CommonAssociation
- Parking: Direct Garage AccessGarageParking spaces: 2
- General: Stucco3
- HOA Amenities: Banquet FacilitiesBiking TrailsBocce Ball CourtCard RoomControlled AccessGym/Ex RoomHiking TrailsMeeting RoomOther CourtsOutdoor Cooking AreaPaddle TennisPet RulesPets PermittedPicnic AreaPlaygroundSport CourtBarbecueFire PitPool304.0Monthly
- Originating MLS: California Regional MLS
- County: Orange
- Zoning: 93121209
- View: Mountains/HillsNeighborhood
- Restrictions: CC&R's
- Water: Public
- Sewer: Public Sewer
- Source: California Regional MLS
This listing courtesy of Dave Archuletta , Avenor Real Estate
Monthly Payment
- Principal & Interest $
- Property Taxes $
- Home Insurance $
- VA Funding Fee $

 New - 3 days ago