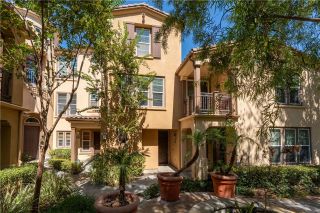
230 Yearling Way, Rancho Mission Viejo, CA 92694
- 2 beds |
- 3 baths |
- 1,472 sqft
 Condominium
  Built in 2023
  —— sqft lot
  2 car garage
  $533/sqft
  Listed 13 days ago
Property Description
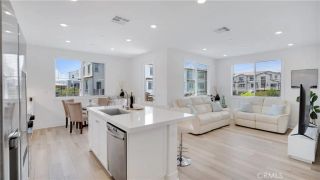
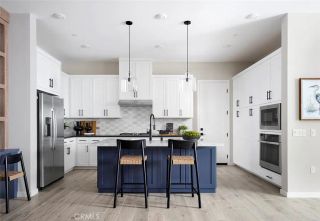
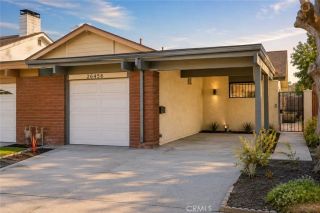
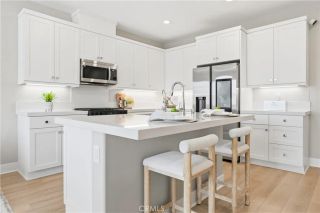
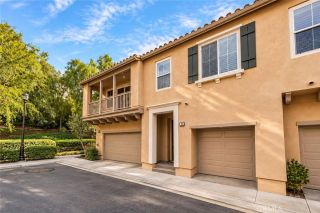
End unit with open hills and nature reserve views overlooking the adjacent 17,000+ acre Rancho Mission Viejo Reserve, and barely lived in since it was built in late 2023. Located in the Oasis neighborhood within the Village of Rienda at Rancho Mission Viejo, this 1,472-square-foot home offers 2 bedrooms, 2.5 bathrooms, a versatile loft and an attached 2-car garage with direct access. The street-facing home is set back from the sidewalk and positioned for added privacy. The main living level features luxury vinyl plank flooring, recessed lighting, plantation shutters and an open layout connecting the kitchen, dining and living areas. The kitchen features dark shaker-style cabinetry, quartz countertops, a white herringbone-pattern backsplash, stainless steel appliances, gas range and a large center island with undermount sink and counter seating. The dining area is surrounded by windows, and the living room opens through a large sliding glass door to a covered balcony overlooking trees, open space and rolling hills. The entry level includes a carpeted bedroom with plantation shutters and an adjacent full bath with a glass-enclosed tiled shower. A powder room is located on the main living level. Upstairs, the primary bedroom features carpeting, abundant natural light and plantation shutters. The primary bath includes a long dual-sink vanity, dark cabinetry, white countertops and a glass-enclosed tiled shower with built-in niche. The upper level also includes a spacious loft that works well as an office, media room, sitting area or additional living space, plus conveniently loc
- Listing Status:
- Active
- Date Added:
- September 9, 2026
- Data Last Updated:
- September 22, 2026 at 8:12PM
- Listing Office:
- Coldwell Banker Realty : 949-644-1600
- Listing Agent:
- Debbie Sagorin : 949-537-2079
- MLS ID:
- OC26195095
- General: Community/Common
- Style: Contemporary
- Pool: Association
- Parking: Direct Garage AccessGarageGarage - Single DoorGarage Door OpenerParking spaces: 2
- Roofing: Tile/Clay
- General: Stucco3
- HOA Amenities: Bocce Ball CourtOther CourtsOutdoor Cooking AreaPlaygroundBarbecuePoolExterior Bldg MaintenanceLimited Insurance246.0Monthly
- Originating MLS: California Regional MLS
- County: Orange
- Zoning: 93184228
- View: Mountains/HillsOther/RemarksTrees/Woods
- Restrictions: CC&R's
- Utilities: Electricity AvailableElectricity ConnectedNatural Gas AvailableNatural Gas ConnectedWater AvailableWater Connected
- Water: Public
- Sewer: Public Sewer
- Source: California Regional MLS
This listing courtesy of Debbie Sagorin , Coldwell Banker Realty
Monthly Payment
- Principal & Interest $
- Property Taxes $
- Home Insurance $
- VA Funding Fee $

 New - 3 days ago