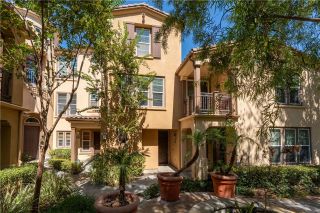
5080 Geranium Road, Rancho Mission Viejo, CA 92694
- 2 beds |
- 2 baths |
- 1,371 sqft
 Condominium
  Built in 2025
  1,398sqft lot
 2 car garage
  $546/sqft
  Listed 12 days ago
Property Description
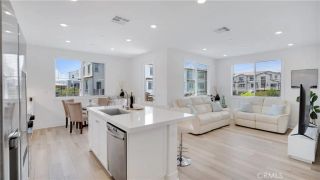
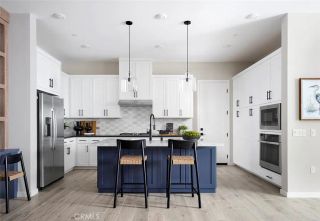
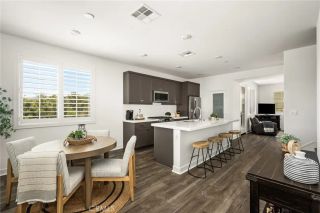
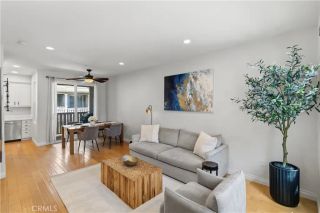
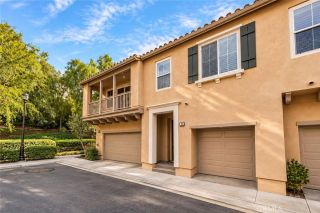
Welcome to 5080 Geranium, a beautifully upgraded home in the village of Rienda within the award-winning community of Rancho Mission Viejo. One of the standout features of this home is its incredible location directly across from the future Rienda K-8 school, putting one of the communitys most anticipated amenities right outside your door. Offering 1,372 square feet with 2 bedrooms, 2 bathrooms, and a versatile den, this thoughtfully designed floor plan makes excellent use of every space. From the moment you walk inside, youll notice the attention to detail throughout. The interior has been professionally painted to replicate the look and feel of the model home, creating a polished designer finish that immediately stands out. Upgraded luxury vinyl plank flooring runs throughout the home, while upgraded window treatments add another layer of style and privacy. The open-concept main living area brings together the kitchen, dining, and family room, making the space ideal for everyday living and entertaining. The den provides valuable flexibility for a home office, playroom, workout space, or additional sitting area. Upstairs, both bedrooms offer their own comfortable retreats, including a spacious primary suite with an ensuite bathroom. Additional upgrades include a Culligan water softener system and an attached 2 car garage. With upgraded finishes, a highly functional floor plan, and a location directly across from the future school, 5080 Geranium offers an excellent opportunity to enjoy everything the Ranch has to offer. Immerse yourself in the exceptional amenities of Rancho
- Listing Status:
- Active
- Date Added:
- September 11, 2026
- Data Last Updated:
- September 22, 2026 at 8:12PM
- Listing Office:
- Avenor Real Estate : 949-354-6769
- Listing Agent:
- Dave Archuletta : 949-550-2307
- MLS ID:
- OC26195941
- General: Community/CommonPrivate
- Pool: Community/CommonAssociation
- Parking: Direct Garage AccessGarageParking spaces: 2
- General: Stucco3
- HOA Amenities: Banquet FacilitiesBiking TrailsBocce Ball CourtCard RoomControlled AccessGym/Ex RoomHiking TrailsMeeting RoomOther CourtsOutdoor Cooking AreaPaddle TennisPet RulesPets PermittedPicnic AreaPlaygroundSport CourtBarbecueFire PitPool254.0Monthly
- Originating MLS: California Regional MLS
- County: Orange
- Zoning: 93184579
- View: Neighborhood
- Restrictions: CC&R's
- Water: Public
- Sewer: Public Sewer
- Source: California Regional MLS
This listing courtesy of Dave Archuletta , Avenor Real Estate
Monthly Payment
- Principal & Interest $
- Property Taxes $
- Home Insurance $
- VA Funding Fee $

 New - 3 days ago