510 Bluegrass Way, Rancho Mission Viejo, CA 92694
- 3 beds |
- 3 baths |
- 1,634 sqft
 Condominium
  Built in 2024
  —— sqft lot
  2 car garage
  $535/sqft
  Listed 7 days ago
Property Description
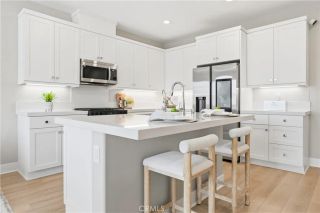
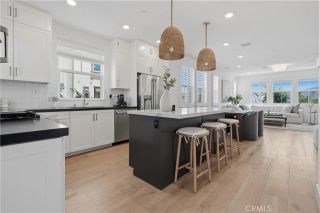
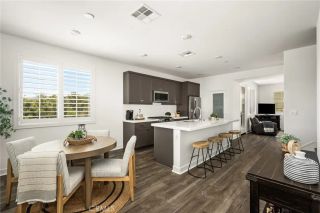
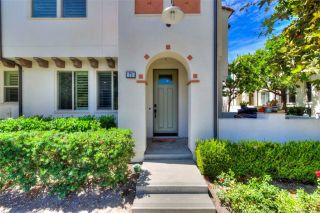
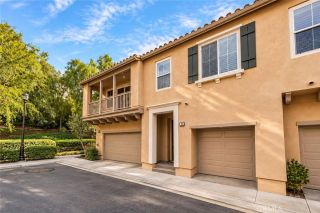
Discover the lifestyle and natural beauty of Rancho Mission Viejo in this thoughtfully designed three-level townhome located in the Mariposa neighborhood. Set within one of South Orange Countys fastest-growing master-planned communities, Rancho Mission Viejo encompasses a historic approximately 23,000-acre active ranch, with approximately 17,000 acres permanently protected as open space featuring scenic hillsides, natural landscapes, and an extensive trail system. Ideally positioned within the community, this light-filled residence offers a functional floor plan created for both comfortable everyday living and entertaining. The entry level welcomes you with a foyer, additional storage, and direct access to an oversized two-car garage with EV charging capability. Upstairs, the main living level brings the kitchen, dining area, and living room together in an open-concept design, with seamless indoor-outdoor flow to a spacious private deck. A secondary bedroom and full bathroom on this level offer excellent flexibility for guests, multigenerational living, or a dedicated home office. The upper level features the primary suite with a walk-in closet and spa-inspired bathroom, along with an additional bedroom and full bathroom, creating separation and privacy between living and sleeping spaces. Beyond the home, Rancho Mission Viejo offers an exceptional resort-style lifestyle with access to clubhouses, pools, fitness centers, sports courts, parks, playgrounds, community farms, hiking and biking trails, fire pits, outdoor gathering areas, dog parks, and scenic overlooks. The commu
- Listing Status:
- Active
- Date Added:
- September 16, 2026
- Data Last Updated:
- September 22, 2026 at 8:12PM
- Listing Office:
- First Team Real Estate : 949-857-2121
- Listing Agent:
- Jason Zwolak : 949-345-1183
- MLS ID:
- OC26179629
- General: Community/CommonPrivate Below GroundHeated
- Style: Traditional
- Pool: Below GroundCommunity/CommonAssociationHeated
- Parking: Direct Garage AccessGarage - Single DoorGarage Door OpenerParking spaces: 2
- General: Stucco3
- HOA Amenities: Biking TrailsBocce Ball CourtGym/Ex RoomHiking TrailsMeeting RoomOutdoor Cooking AreaPicnic AreaPlaygroundSport CourtBarbecueFire PitHorse TrailsPoolExterior Bldg MaintenanceLimited Insurance436.13Monthly
- Originating MLS: California Regional MLS
- County: Orange
- Zoning: 93184535
- View: N/K
- Fencing: N/K
- Restrictions: CC&R's
- Utilities: Electricity ConnectedNatural Gas ConnectedSewer ConnectedWater Connected
- Water: Public
- Sewer: Public Sewer
- Source: California Regional MLS
This listing courtesy of Jason Zwolak , First Team Real Estate
Monthly Payment
- Principal & Interest $
- Property Taxes $
- Home Insurance $
- VA Funding Fee $

 New - 3 days ago