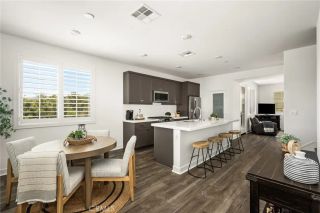
171 Natal, Rancho Mission Viejo, CA 92694
- 3 beds |
- 3 baths |
- 1,613 sqft
 Condominium
  Built in 2019
  1.97acre lot
 2 car garage
  $586/sqft
  Listed 25 days ago
Property Description
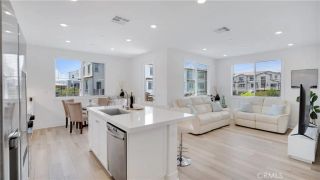
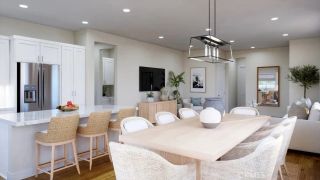
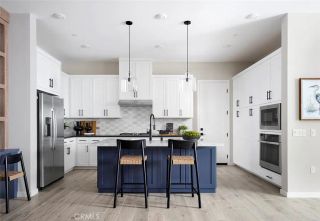
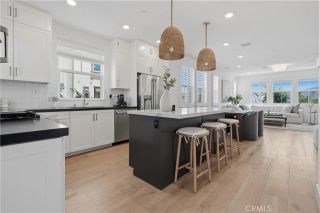
Rarely on the market in Esencia in the highly sought after community of Modena a 3 bedroom + Loft and 2.5 bath townhome at the end of the street. Only one shared wall, tons of light and privacy galore. This home is upgraded with light plank wood laminate floors downstairs, plush carpet upstairs, white quartz counters in kitchen with large island and custom gray subway tile backsplash, white shaker style cabinets with nickel pulls, stainless steel appliances, Smart Oven, and upgraded dishwasher. The Master Suite oversized with high ceilings and a walk in closet. The Master Bathroom boasts a separate step-in shower and oversized soaking tub, quartz topped dual vanity, and privacy toilet room. The secondary bedrooms are large and access the Jack and Jill bathroom with quartz vanity, shower/ tub combo and white cabinetry. Upstairs laundry with shelving and a large linen closet. Recessed lights, plantation shutters and ceiling fans throughout. The oversized garage with extraordinary workbench and cabinets, commercial grade epoxy floors, and overhead storage racks with direct access to house and door to private yard. Enjoy the private yard space with paver patio, seating wall and privacy fence to dine al fresco with bistro string lights and room for a barbeque or firepit. Enjoy the resort lifestyle of RMV with parks, pools and playgrounds steps away. Do not miss this amazing opportunity in South Orange County's Premier Community!
- Listing Status:
- Active
- Date Added:
- August 31, 2026
- Data Last Updated:
- September 23, 2026 at 1:11AM
- Listing Office:
- Bullock Russell RE Services : 949-709-1555
- Listing Agent:
- Sherilyn Brown : 949-235-5553
- MLS ID:
- OC26166617
- General: Community/CommonHeated
- Style: Contemporary
- Pool: AssociationCommunity/CommonHeated
- Parking: Garage - Single DoorParking spaces: 2
- Roofing: CompositionShake
- General: WoodVinyl Siding2
- HOA Amenities: Banquet FacilitiesBarbecueBiking TrailsBocce Ball CourtFire PitGym/Ex RoomHiking TrailsHot WaterOther CourtsPicnic AreaPlaygroundPoolSport CourtCable/TV ServicesElectricityExterior (Landscaping)Exterior Bldg MaintenanceGasHot WaterSewerTrash PickupUtilitiesWater357.0Monthly
- Originating MLS: California Regional MLS
- County: Orange
- Zoning: 93120368
- View: Neighborhood
- Fencing: Wood
- Restrictions: CC&R's
- Utilities: Cable AvailableElectricity AvailableSewer AvailableWater Available
- Water: Public
- Sewer: Public Sewer
- Source: California Regional MLS
This listing courtesy of Sherilyn Brown , Bullock Russell RE Services
Monthly Payment
- Principal & Interest $
- Property Taxes $
- Home Insurance $
- VA Funding Fee $