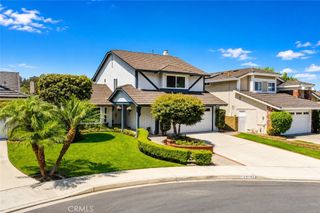
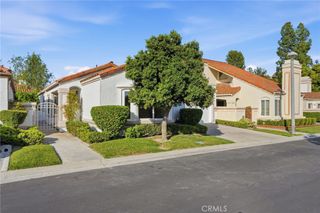
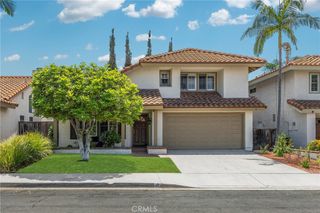
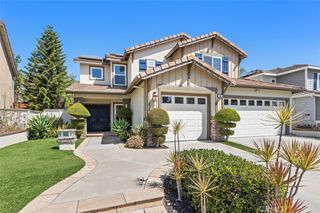
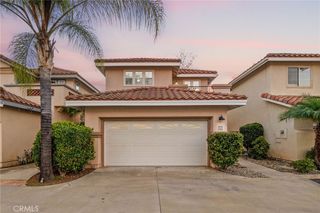
27 Tradition, Rancho Santa Margarita, CA 92688
- 3 beds |
- 3 baths |
- 1,741 sqft
 Single-Family Home
  Built in 1998
  2,805sqft lot
 2 car garage
  $688/sqft
  Listed 1 month ago
Property Description
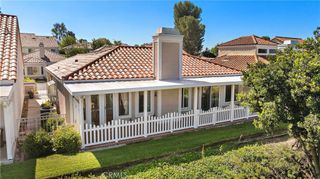
Welcome to Tradition Lane in the sought after Las Flores Community! This well maintained 3 Bed/3 Bath home is located in an Award Winning School District and top-rated Blue Ribbon Schools with resort like amenties. You'll enjoy parks, hiking trails, pools, spa and playgrounds. Freshly painted, the main level features an open concept kitchen with stainless steel appliances, casual dining area and TV room with a fireplace. The main level bathroom adds practicality for guests and daily use while the soaring ceilings in the living room provide a room filled with natural light, perfect for entertaining and enjoying your time at home. Upstairs you can retreat to your expansive primary bedroom and on-suite bathrom with a newly remodeled closet. Relax in the soaking tub, appreciate dual sinks and a separte shower. You will also enjoy 2 more bedrooms, a second bathroom and addiontal loft space to be used as an office, tv room or whatever suits your needs! A dedicated laundry room is conveniantly located on the 2nd floor. This amazing home is located just a short distance to Las Flores Elementary and Middle Schools.
- Listing Status:
- Active
- Date Added:
- July 30, 2026
- Data Last Updated:
- August 12, 2026 at 1:18AM
- Listing Office:
- Elite Source Realty Inc. : 909-855-5538
- Listing Agent:
- Tonianne Southron : 5622088772
- Contact:
- tsouthron@gmail.com
- MLS ID:
- OC26138710

- General: Rain GuttersAssociation
- Style: Traditional
- Other Structures: BrickConcrete
- Pool: CommunityAssociation
- Parking: ConcreteDirect AccessDoor-SingleDrivewayGarage Faces FrontGarageGarage Door OpenerParking spaces: 2
- Windows: BlindsDouble Pane Windows
- General: DrywallStucco2Slab
- Road/Access: City Street
- HOA Amenities: Fire PitOutdoor Cooking AreaBarbecuePicnic AreaPlaygroundPoolSpa/Hot TubTennis Court(s)118.0Monthly
- Originating MLS: CRMLS_CRM
- School District: Capistrano Unified
- County: Orange
- Zoning: 78017137
- View: NeighborhoodView
- Fencing: Block
- Utilities: Cable ConnectedElectricity ConnectedNatural Gas ConnectedPhone ConnectedSewer ConnectedUnderground UtilitiesWater Connected
- Water: Public
- Sewer: Public Sewer
- Source: CRMLS_CRM
This listing courtesy of Tonianne Southron , Elite Source Realty Inc.
Monthly Payment
- Principal & Interest $
- Property Taxes $
- Home Insurance $
- VA Funding Fee $

 New - 1 day ago