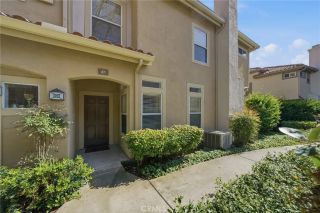
35 Via Encanto, Rancho Santa Margarita, CA 92688
- 3 beds |
- 3 baths |
- 1,723 sqft
 Condominium
  Built in 1993
  2,801sqft lot
 2 car garage
  $580/sqft
  Listed 17 days ago
Property Description
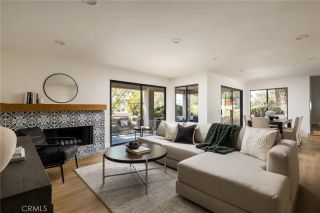
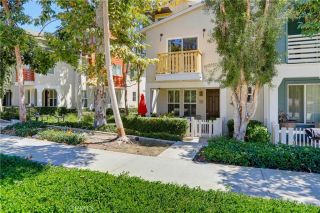
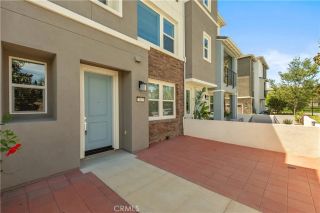
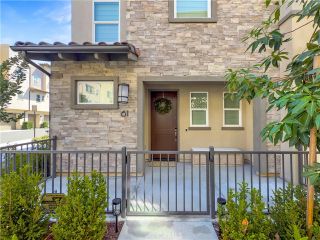
Welcome to 35 Via Encanto, a beautifully remodeled home located in the desirable Villavante community of Rancho Santa Margarita. This exceptional two-story residence offers modern upgrades, privacy, and breathtaking views of the surrounding hills and mountains. Situated in a desirable location within the community, this home offers the rare combination of no neighbors directly behind and beautiful views from the backyard and primary suite balcony. Step inside to a bright and inviting open-concept floor plan featuring a spacious living room with a gas fireplace, recessed lighting, and a seamless flow between the living, dining, and kitchen areas. The remodeled kitchen features updated cabinetry and drawers, quartz countertops, modern finishes, and plenty of storage. The open layout creates the perfect setting for everyday living and entertaining. A versatile downstairs office provides the perfect space for working from home, studying, or a private retreat. Upstairs, you will find all bedrooms, including a spacious primary suite with a private balcony showcasing hillside and mountain views. The remodeled primary bathroom offers a spa-like feel with a beautiful soaking tub and updated finishes. Additional features include partially remodeled bathrooms, walk-in showers, shower/tub combinations, dual-pane windows with privacy-reflective film, central A/C and heat, recessed lighting throughout, and an attached two-car garage with epoxy flooring and washer/dryer hookups. Enjoy your private backyard with no neighbors behind and stunning views of the surrounding hills and mountains.
- Listing Status:
- Active
- Date Added:
- August 6, 2026
- Data Last Updated:
- August 24, 2026 at 1:11PM
- Listing Office:
- First Team Real Estate : 562-596-9911
- Listing Agent:
- Gilbert Suniga : 714-328-9883
- MLS ID:
- PW26170734
- General: Community/CommonPrivate Below GroundHeated
- Style: Mediterranean/Spanish
- Pool: Below GroundAssociation
- Parking: GarageParking spaces: 2
- Roofing: Tile/Clay
- General: BlockStuccoAsphaltConcreteGlass2
- HOA Amenities: Biking TrailsHiking TrailsOther CourtsOutdoor Cooking AreaPicnic AreaPlaygroundPool199.0Monthly
- Originating MLS: California Regional MLS
- County: Orange
- Zoning: 80542164
- View: Mountains/HillsPanoramicValley/CanyonNeighborhoodTrees/Woods
- Fencing: Good ConditionWrought IronWood
- Utilities: Electricity ConnectedNatural Gas ConnectedSewer ConnectedWater Connected
- Water: Public
- Sewer: Public Sewer
- Source: California Regional MLS
This listing courtesy of Gilbert Suniga , First Team Real Estate
Monthly Payment
- Principal & Interest $
- Property Taxes $
- Home Insurance $
- VA Funding Fee $

 New - 2 days ago