362 Bellver, Lake Forest, CA 92630
- 3 beds |
- 4 baths |
- 1,703 sqft
 Condominium
  Built in 2021
  —— sqft lot
  2 car garage
  $627/sqft
  Listed 5 days ago
Property Description
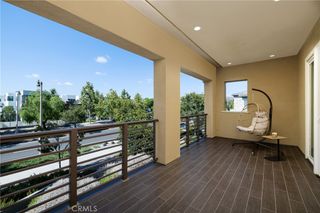
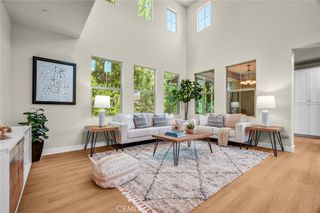
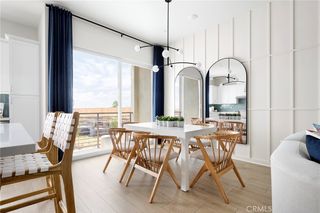
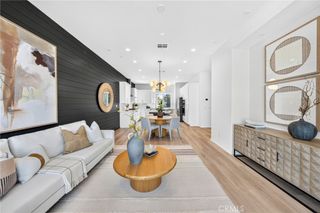
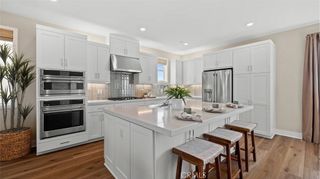
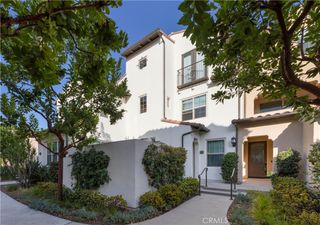
Welcome to this beautiful, modern three-level condo in the desirable Serrano Summit community of Lake Forest. This 3-bedroom, 3.5-bath home features a bedroom and full bath on the first level, perfect for guests or a home office. The second level offers a bright, open living space with a modern kitchen featuring a large island, granite countertops, stainless steel appliances, contemporary cabinetry, and ample storage. Enjoy beautiful mountain views from the living room and the private balcony just off the kitchen. On the third floor, the spacious primary suite features dual sinks, an oversized walk-in shower, and a walk-in closet, along with an additional bedroom and full bath. Recessed LED lighting, blinds, fresh paint, and brand-new laminate flooring throughout make this home move-in ready. Serrano Summit offers resort-style amenities, including a swimming pool, spa, clubhouse, BBQ areas, fire pits, playgrounds, pickleball courts, parks, and walking paths. Conveniently located near Irvine Spectrum, Costco, shopping, dining, major freeways, John Wayne Airport, and Orange County beaches. With its modern upgrades, spacious layout, beautiful mountain views, and exceptional resort-style amenities, this stunning home is truly a must-see! Come experience the comfort and lifestyle Serrano Summit has to offer—you’ll love calling this place home!
- Listing Status:
- Active
- Date Added:
- August 20, 2026
- Data Last Updated:
- August 24, 2026 at 7:17AM
- Listing Office:
- Peiling Pak : 714-788-2132
- Listing Agent:
- Peiling Pak : 714-788-2132
- Contact:
- 714-788-2132
- MLS ID:
- OC26181596

- General: AssociationCommunity
- Style: Modern
- Pool: CommunityAssociation
- Parking: Direct AccessGarageParking spaces: 2
- Roofing: Shingle
- Windows: BlindsDouble Pane Windows
- General: 3
- HOA Amenities: ClubhouseSport CourtFire PitOutdoor Cooking AreaBarbecuePicnic AreaPlaygroundPickleballPoolSpa/Hot Tub213.0Monthly
- Originating MLS: CRMLS_CRM
- School District: Saddleback Valley Unified
- County: Orange
- Zoning: 93910392
- View: Mountain(s)NeighborhoodPanoramicView
- Utilities: Sewer Connected
- Water: Public
- Sewer: Public Sewer
- Source: CRMLS_CRM
- Exclusions: Staging furniture
This listing courtesy of Peiling Pak , Peiling Pak
Monthly Payment
- Principal & Interest $
- Property Taxes $
- Home Insurance $
- VA Funding Fee $