104 Borrego, Irvine, CA 92618
- 3 beds |
- 3 baths |
- 1,631 sqft
 Condominium
  Built in 2013
  0.72acre lot
 2 car garage
  $674/sqft
  Listed 5 days ago
Property Description
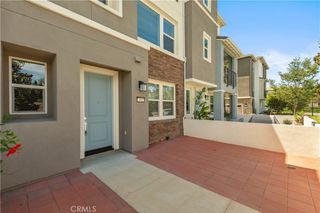
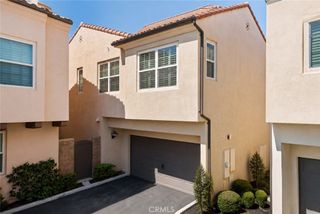
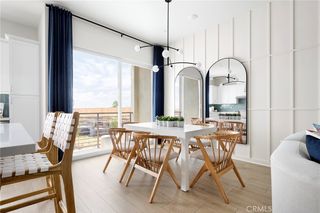
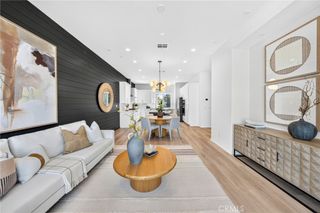
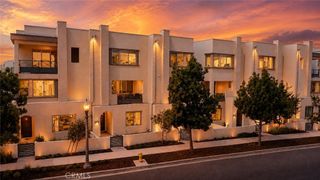
Stylish and move-in ready, this beautifully updated home in Portola Springs offers modern luxury living at an exceptional value. Fresh interior paint and brand new vinyl hardwood flooring elevate the space throughout, creating a clean, polished aesthetic from the moment you arrive. Thoughtfully landscaped hardscape leads to a welcoming front patio, setting the tone for the refined finishes found inside. The versatile tri-level floor plan offers ideal separation of space and privacy. The main level features a spacious bedroom suite and direct access to the extended length 2-car garage with 240V outlet. Upstairs, soaring two-story ceilings and an abundance of windows flood the open living and dining areas with natural light. The chef-inspired kitchen showcases granite countertops, stainless steel appliances, and flows seamlessly to a private deck with custom glass doors to prevent bugs, perfect for entertaining or a home office. A full hallway bathroom and laundry closet complete this level. The top floor is reserved for the generous primary suite, offering a peaceful retreat with a walk-in closet and full bath. Residents enjoy resort-style community amenities including a Jr. Olympic pool, full basketball and tennis courts, a clubhouse, outdoor cooking and picnic areas, and access to 19 nearby parks. Award-winning Irvine Unified schools, this home is as smart an investment as it is a beautiful place to live.
- Listing Status:
- Active
- Date Added:
- August 19, 2026
- Data Last Updated:
- August 24, 2026 at 7:17AM
- Listing Office:
- RE/MAX Connections : 949-451-1200
- Listing Agent:
- Mary Jafarkhani : 949-451-1200
- Contact:
- 949-533-5040
- MLS ID:
- OC26181998

- General: AssociationCommunity
- Other Structures: ConcreteCovered
- Pool: CommunityAssociation
- Parking: Direct AccessGarageParking spaces: 2
- Windows: Double Pane WindowsFrench/MullionedScreens
- General: 3
- Road/Access: City Street
- HOA Amenities: ClubhouseSport CourtOutdoor Cooking AreaBarbecuePicnic AreaPlaygroundPickleballPoolTennis Court(s)Trail(s)360.0Monthly
- Originating MLS: CRMLS_CRM
- School District: Irvine Unified
- County: Orange
- Zoning: 93475704
- View: Park/GreenbeltView
- Water: Public
- Sewer: Public Sewer
- Source: CRMLS_CRM
This listing courtesy of Mary Jafarkhani , RE/MAX Connections
Monthly Payment
- Principal & Interest $
- Property Taxes $
- Home Insurance $
- VA Funding Fee $