467 Treble, Irvine, CA 92618
- 3 beds |
- 3 baths |
- 1,815 sqft
 Condominium
  Built in 2026
  1,816sqft lot
 2 car garage
  $625/sqft
  Listed 5 days ago
Property Description
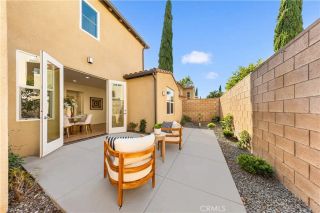
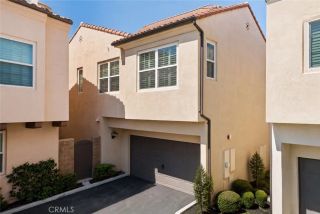
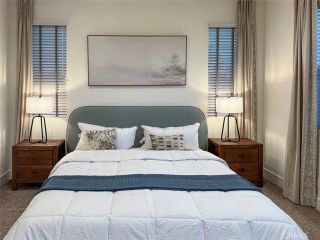
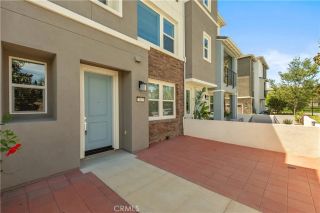
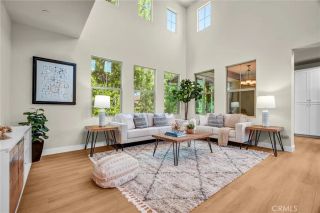
Modern three-story townhome offering 3 bedrooms, 3 full baths, and approximately 1,815 sq. ft. of thoughtfully designed living space. Plan 1 features a flexible first-floor bonus room, an open-concept main living level with spacious great room and private balcony, and a top-floor primary suite for added privacy. Highlights include 10 ceilings, smart home technology, designer finishes, energy-efficient construction, and a 2-car attached garagedelivering both functionality and style in a highly desirable Irvine location. Experience elevated living with Plan 1 at Andara in Luna Park a thoughtfully designed three-story home that blends versatility, comfort, and modern style. With inviting gathering spaces, private retreats, and seamless indoor-outdoor flow, this residence is crafted to support the way you live today. From the welcoming front patio and flexible entry-level space to the expansive main living area and private top-floor retreat, every level is designed with purpose. The open-concept great room connects effortlessly to the kitchen and balcony, creating the perfect setting for entertaining, relaxing, and everyday moments at home. Upstairs, spacious secondary rooms and a private primary suite offer comfort and separation, while smart storage solutions and convenient laundry placement enhance functionality throughout. Key Highlights: Three-story layout with thoughtfully separated living and private spaces Welcoming front patio and flexible ground-floor room ideal for a home office, studio, or bonus space Open-concept great room with abundant natural light Modern kitch
- Listing Status:
- Active
- Date Added:
- August 18, 2026
- Data Last Updated:
- August 24, 2026 at 7:12AM
- Listing Office:
- Trumark Construction Services Inc : 559-432-8181
- Listing Agent:
- Diana Maldonado : 909-293-8102
- MLS ID:
- OC26181100
- General: Community/Common
- Style: See Remarks
- Pool: Association
- Parking: GarageParking spaces: 2
- Roofing: Tile/Clay
- General: Stucco3
- HOA Amenities: BarbecueBiking TrailsBocce Ball CourtFire PitGym/Ex RoomHiking TrailsJogging TrackOther CourtsOutdoor Cooking AreaPet RulesPicnic AreaPlaygroundPoolSecuritySport CourtSecurity562.0Monthly
- Originating MLS: California Regional MLS
- County: Orange
- View: N/K
- Fencing: N/K
- Restrictions: CC&R's
- Utilities: Cable AvailableElectricity AvailableNatural Gas AvailablePhone AvailableSewer AvailableWater Available
- Water: Public
- Sewer: Public Sewer
- Source: California Regional MLS
This listing courtesy of Diana Maldonado , Trumark Construction Services Inc
Monthly Payment
- Principal & Interest $
- Property Taxes $
- Home Insurance $
- VA Funding Fee $

 New - 2 days ago