721 Sonia, Irvine, CA 92618
- 3 beds |
- 4 baths |
- 1,825 sqft
 Condominium
  Built in 2026
  —— sqft lot
  2 car garage
  $701/sqft
  Listed 11 days ago
Property Description
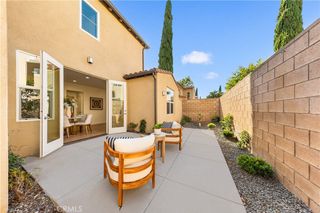
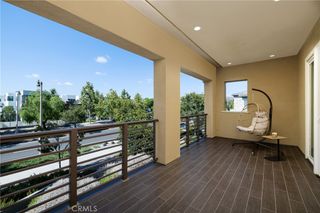
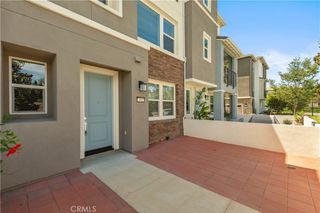
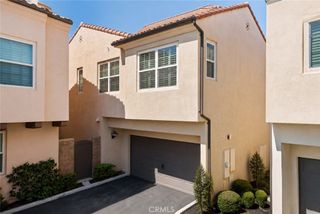
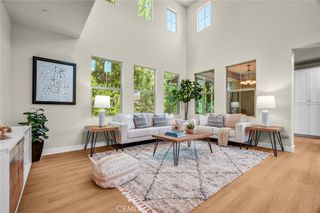
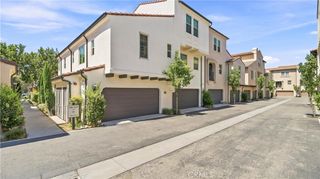
Welcome to Rhea Residence 1, our beautiful 3 bedroom, 3.5 bathroom duet. This is a 3-story layout with an ensuite bedroom on the first level with access to the 2 car side by side garage. The second level of this home boast a bright, spacious and open floorplan highlighting the kitchen and living room with balcony. The kitchen is equipped with stainless steel appliances (frig too!) and has a large open feel The third level of this home has 3 bedrooms, secondary bathroom to serve them and the primary suite with a gorgeous bathroom featuring a large shower with tile to the ceiling. the primary suite also has another balcony! The home is finished with designer selected upgraded flooring, pure white paint, generous base boards, lots of recessed lighting with the ability to adjust. We build all homes with solar with a partial battery back up and our customers choose between either a purchase or lease. Please schedule a time to see this home today!
- Listing Status:
- Active
- Date Added:
- August 13, 2026
- Data Last Updated:
- August 24, 2026 at 7:17AM
- Listing Office:
- Keller Williams Realty : 949-482-3999
- Listing Agent:
- Cesi Pagano : 949-482-3999
- Contact:
- 949-370-0819
- MLS ID:
- OC26177401

- General: AssociationCommunity
- Pool: CommunityAssociation
- Parking: Direct AccessGarageGarage Door OpenerParking spaces: 2
- General: DrywallFrameStucco3
- Road/Access: Paved
- HOA Amenities: Bocce CourtClubhouseSport CourtFire PitMaintenance GroundsMeeting RoomMaintenance Front YardOutdoor Cooking AreaBarbecuePicnic AreaPlaygroundPickleballPoolPets AllowedRecreation RoomSpa/Hot TubSecurityTrail(s)260.0Monthly
- Originating MLS: CRMLS_CRM
- School District: Saddleback Valley Unified
- County: Orange
- View: None
- Fencing: Block
- Water: Public
- Sewer: Public Sewer
- Source: CRMLS_CRM
This listing courtesy of Cesi Pagano , Keller Williams Realty
Monthly Payment
- Principal & Interest $
- Property Taxes $
- Home Insurance $
- VA Funding Fee $

 New - 3 days ago