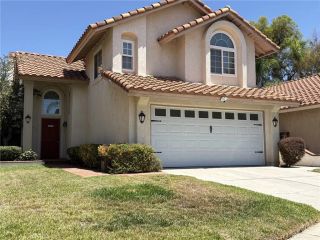
28265 Las Casas, Mission Viejo, CA 92692
- 2 beds |
- 2 baths |
- 1,439 sqft
 Single-Family Home
  Built in 1983
  3,476sqft lot
 2 car garage
  $694/sqft
  Listed 4 days ago
Property Description
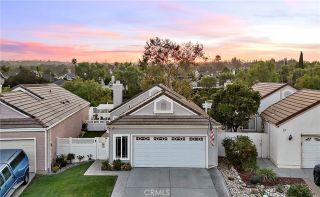
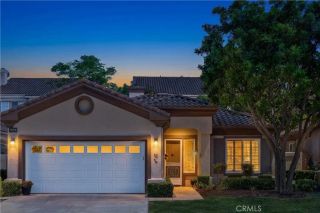
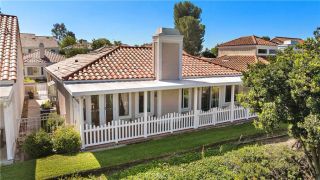
Turnkey, desirable single-level 2 bedroom, 2 bathroom floorplan in the guard-gated 55+ community of Casta del Sol in Mission Viejo. Set on a quiet cul-de-sac with a wraparound patio, this 1,439 square foot home has been finely appointed with new oak shaker cabinets, Calacatta Fiona quartz countertops, luxury vinyl flooring, new interior and exterior paint, plus all new windows and sliding doors. The remodeled kitchen features a new basin sink, designer fixture, new refrigerator, and ample cabinetry, opening seamlessly to the living room and a French door to the private back patio. The family room captivates with cathedral ceilings, a new floor to ceiling tile fireplace, and an open flow to the dining room and interior brick paver atrium. The primary suite sits at the rear of the home with raised ceilings, a new slider to a covered, greenbelt view patio, and a fully remodeled spa style bath featuring a skylight, no step walk-in shower, large format tile, separate water closet, new double vanity, recessed lighting, plus a walk-in closet with built-ins. The front guest bedroom offers cathedral ceilings, four windows, and a mirrored wardrobe with built-ins, well separated from the primary. The remodeled guest bath includes a zero step walk in shower for accessible living, large format tile, custom glass door, new vanity, mirror, and lighting. Additional upgrades include new recessed lighting, outlets and switches, plumbing fixtures, custom shower glass doors, upgraded HVAC, new fridge, plus a clean 2 car garage with roll up door, laundry hookups, and direct access to both the a
- Listing Status:
- Active
- Date Added:
- August 7, 2026
- Data Last Updated:
- August 12, 2026 at 3:13AM
- Listing Office:
- Keller Williams Realty : 949-482-3999
- Listing Agent:
- Kevin Aaronson : 949-388-5194
- MLS ID:
- OC26172892
- General: Community/Common
- Style: Mediterranean/SpanishTraditional
- Pool: Community/CommonAssociation
- Parking: GarageParking spaces: 2
- General: 1
- HOA Amenities: Billiard RoomCall for RulesCard RoomControlled AccessGuardPet RulesPets PermittedPicnic AreaBarbecuePoolSecurityExterior Bldg MaintenanceTrash PickupSecurity574.0Monthly
- Originating MLS: California Regional MLS
- County: Orange
- Zoning: 78621152
- View: N/K
- Water: Public
- Sewer: Public Sewer
- Source: California Regional MLS
This listing courtesy of Kevin Aaronson , Keller Williams Realty
Monthly Payment
- Principal & Interest $
- Property Taxes $
- Home Insurance $
- VA Funding Fee $

 New - 1 day ago