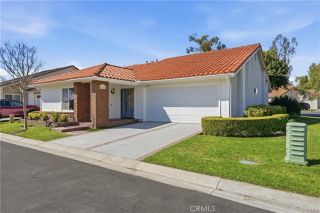
21488 Marana, Mission Viejo, CA 92692
- 2 beds |
- 2 baths |
- 1,402 sqft
 Single-Family Home
  Built in 1996
  4,400sqft lot
 2 car garage
  $710/sqft
  Listed 6 days ago
Property Description
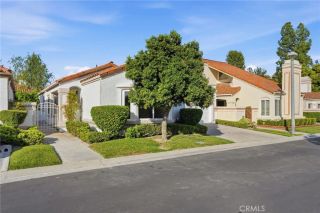
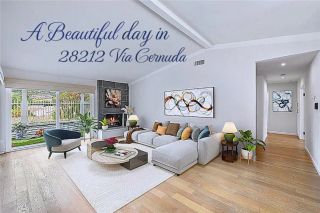
Single-level living, an inviting open layout, and a backyard patio you will want to use every daythis 55+ community, PalmiaVistas home, brings together comfort, style, and easy Southern California living. Offering 2 bedrooms, 2 baths, approximately 1,402 square feet, and an attached 2-car garage with direct interior access, the home is designed for both relaxed daily living and effortless entertaining. Inside, high ceilings, crown molding, plantation shutters, recessed lighting, and warm wood-style flooring create a bright and welcoming atmosphere. The spacious living room is anchored by a fireplace and opens naturally to the dining area and kitchen. White cabinetry, richly patterned countertops, abundant storage, and a breakfast bar make the kitchen both functional and inviting. The primary suite feels open and airy, with high ceilings, generous natural light, and an adjoining bath featuring a soaking tub, separate shower, and ample vanity storage. A second bedroom offers flexibility for guests, a home office, or a hobby space. The dedicated laundry room includes built-in cabinetry and a utility sink. Then there is the patiothe true standout. An expansive brick terrace stretches beneath a pergola and is framed by mature palms, lush landscaping, hanging flowers, and a decorative water feature. It is a private-feeling outdoor retreat made for morning coffee, quiet afternoons, and memorable evenings with friends.
- Listing Status:
- Active
- Date Added:
- August 7, 2026
- Data Last Updated:
- August 12, 2026 at 3:13AM
- Listing Office:
- Coldwell Banker Realty : 949-499-1320
- Listing Agent:
- Ronald Pickett : 949-246-8500
- MLS ID:
- LG26139393
- General: Community/CommonPrivate Below GroundHeated
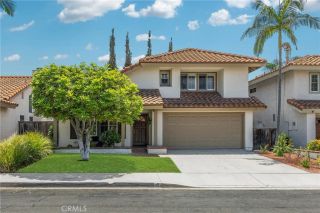
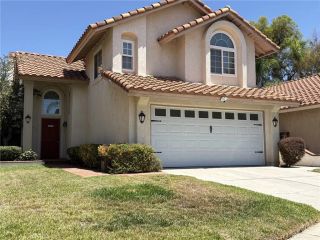
- Style: Mediterranean/Spanish
- Pool: Below GroundAssociationHeated
- Parking: Direct Garage AccessGarage - Single DoorGarage Door OpenerParking spaces: 4
- Roofing: Spanish Tile
- General: Stucco1
- HOA Amenities: Banquet FacilitiesBiking TrailsBocce Ball CourtControlled AccessGuardGym/Ex RoomOutdoor Cooking AreaPaddle TennisPets PermittedPicnic AreaPlaygroundSport CourtBarbecueFire PitPoolSecurityExterior (Landscaping)Exterior Bldg MaintenanceSecurity546.0Monthly
- Originating MLS: California Regional MLS
- County: Orange
- Zoning: 83641106
- View: Neighborhood
- Fencing: MasonryExcellent Condition
- Restrictions: CC&R's
- Utilities: Cable ConnectedElectricity ConnectedNatural Gas ConnectedPhone ConnectedSewer ConnectedWater Connected
- Water: Public
- Sewer: Public Sewer
- Source: California Regional MLS
This listing courtesy of Ronald Pickett , Coldwell Banker Realty
Monthly Payment
- Principal & Interest $
- Property Taxes $
- Home Insurance $
- VA Funding Fee $

 New - 1 day ago