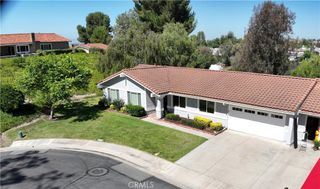
28212 VIA CERNUDA, Mission Viejo, CA 92692
- 3 beds |
- 2 baths |
- 1,497 sqft
 Single-Family Home
  Built in 1972
  3,798sqft lot
 1 car garage
  $758/sqft
  Listed 9 days ago
Property Description
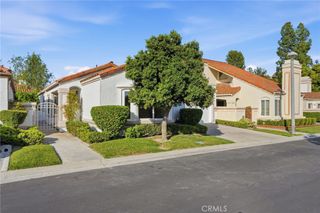
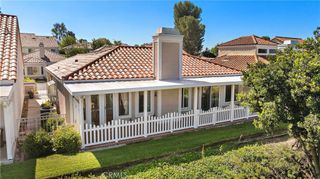
Virtually Staged. Gated Casta Del Sol : Very limited, highly desirable REMODELED ‘HELENA’ floor plan on an exclusive private end of circular CulDeSac single loaded street no one in front or at the back. Only one ‘Helena’ model for sale at this time. 1497 sqft, 3 bedrooms open concept floor plan, single level-detached home with panoramic view at your private Patio. Be the proud owners of the NEW One of a kind European Components ‘Tizzoni Cucine’ Kitchen Showcase! Branded hardware & runner system. Blanco stainless magnetic faucet & sink. Nanotechnology water & scratch resistant textured mattes finishes cabinet on both interior/exterior surface of the special custom design high end kitchen. Efficient Self soft-close drawers. Large kitchen Quartz island bar perfect for entertainment. Base kitchen cabinets are built in multi-drawer layouts. Extensive Quartz Counters/Backsplash-Fireplace raised hearth and in bath-Vanity. Freshly painted interior walls, doors, garage, storage room, Repipe Pex Plumbing. New Carrier Furnace, New water Heater, Motorized Shades on sliding glass doors, entirely New Window Shutters for the whole house. Wood Flooring on living to bedrooms, large porcelain tiles bathrooms. Recessed Lights, Dual Pane windows. High ceiling, natural sun-filled lights brighten your day. Custom built-in Closet Cabinets-Drawers-Shoe Racks. Includes : Paver stone driveway all the way to front door. Safe Step Walk-in Jacuzzi Tub, remodeled Walk-in Shower, Refrigerator w/ice-maker, Built-in Oven/Microwave, Built in Professional “Thor Kitchen” 6 gas burner Stainless Stove, 85” TV Samsung with complete Sound Bar & 2 Speakers, Lazy susan, Front Load Washer-dryer with Pedestal – laundry in Garage. Remodeled Porcelain Fireplace with Quartz raised hearth. Dog Door on sliding glass door to Patio. Panoramic View : Cover Patio with Ceiling Fan, white Metal Fence. Professional Faux Grass-stone landscape on small side of the Patio. Patio Storage Room with Washer-Dryer Hook-ups & shelves. Storage optional use as Private Laundry Room. Large grass area on both side to the back to relax enjoy the view. Keep active lifestyle at 2 Recreational Center, Play Golf at Oso Creek Golf Club, Shop at the Mall, best health-care facilities nearby, drive to Laguna Beach to stay cool! Irvine Spectrum for outdoor shopping/dining experience. Casta del sol for active 55 age and secondary age 45 to qualify. You are cordially invited to tour 28212 Via Cernuda for your happy retirement.
- Listing Status:
- Active
- Date Added:
- August 3, 2026
- Data Last Updated:
- August 12, 2026 at 2:16AM
- Listing Office:
- Pinnacle Realty Advisors : 415-500-4990
- Listing Agent:
- Polly Standridge : 949-939-4780
- Contact:
- 949-939-4780
- MLS ID:
- OC26168684

- General: AssociationCommunityHeatedIn Ground
- Style: Contemporary
- Other Structures: PorchFront PorchTilePatioStoneCovered
- Pool: CommunityHeatedIn GroundTileAssociation
- Parking: Direct AccessDriveway LevelDoor-SingleDrivewayGarage Faces FrontGarageOne SpaceParking spaces: 1
- Roofing: Spanish Tile
- Windows: Double Pane WindowsPlantation ShuttersRoller Shields
- General: 1
- Road/Access: Paved
- HOA Amenities: Bocce CourtBilliard RoomClubhouseControlled AccessSport CourtDog ParkFitness CenterFire PitGolf CourseMaintenance GroundsGame RoomMeeting RoomManagementMeeting/Banquet/Party RoomMaintenance Front YardOutdoor Cooking AreaBarbecuePicnic AreaPaddle TennisPlaygroundPickleball590.0Monthly
- Originating MLS: CRMLS_CRM
- School District: Saddleback Valley Unified
- County: Orange
- Zoning: 80803168
- View: City LightsPark/GreenbeltHillsNeighborhoodPanoramicView
- Water: Public
- Sewer: Public SewerSewer Tap Paid
- Source: CRMLS_CRM
This listing courtesy of Polly Standridge , Pinnacle Realty Advisors
Monthly Payment
- Principal & Interest $
- Property Taxes $
- Home Insurance $
- VA Funding Fee $

 New - 1 day ago