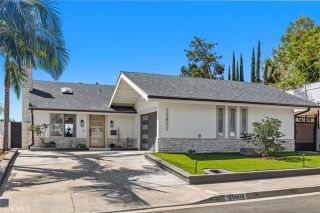
17 Jasmine Creek, Laguna Hills, CA 92653
- 3 beds |
- 2 baths |
- 1,323 sqft
 Single-Family Home
  Built in 1987
  3,999sqft lot
 2 car garage
  $853/sqft
  Listed 6 days ago
Property Description
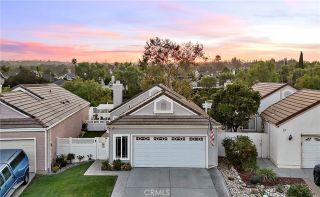
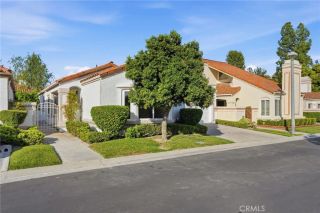
Welcome to this rare, single-level detached, 3-bedroom, 2-bathroom home in the highly desirable Woodwinds community. The open-concept living and dining area with high ceilings and natural light create an inviting space that feels both spacious and warm. Granite countertops and stainless-steel appliances complement the kitchen's functional layout. The primary suite features dual closets, a spacious walk-in shower, and a sliding glass door that opens directly to the backyard patio. Both secondary bedrooms are generously sized, including one with a double closet and one with sliding glass door that opens to the side patio. Home also has a good amount of storage space. Whether you're entertaining friends, enjoying a quiet morning coffee, or simply relaxing outdoors, this private backyard has it all. The expansive covered patio offers abundant space for dining and lounging, while the lawn is ideal for pets or play. Brick steps lead to terraced garden spaces with endless possibilities for gardening, colorful landscaping, or creating peaceful seating areas. Mature trees create a wonderful sense of privacy and natural beauty. Additional highlights include an attached two-car garage, roof replaced approximately 12 years ago, an HVAC system including the furnace, air conditioning, and ductwork replaced approximately 3 years ago, garage door and opener are 1yr. new, exterior painted in 2023 and water heater was replaced approximately 8 years ago. The Woodwinds community has a great feel and enjoys a convenient location near Sheep Hills Park, the Laguna Hills Community Center, scenic t
- Listing Status:
- Active
- Date Added:
- August 5, 2026
- Data Last Updated:
- August 12, 2026 at 2:13AM
- Listing Office:
- Re/Max Property Connection : 949-388-8822
- Listing Agent:
- Linda Battisti : 949-525-6792
- MLS ID:
- OC26143197
- General: N/K
- Style: Cape CodTraditional
- Pool: N/K
- Parking: Direct Garage AccessGarage - Two DoorParking spaces: 4
- Roofing: Composition
- General: Stucco1
- HOA Amenities: Other/Remarks233.0Quarterly
- Originating MLS: California Regional MLS
- County: Orange
- Zoning: 62535104
- View: N/K
- Fencing: VinylWood
- Restrictions: CC&R's
- Utilities: Cable AvailableElectricity ConnectedNatural Gas ConnectedSewer ConnectedWater Connected
- Water: Public
- Sewer: Public Sewer
- Source: California Regional MLS
This listing courtesy of Linda Battisti , Re/Max Property Connection
Monthly Payment
- Principal & Interest $
- Property Taxes $
- Home Insurance $
- VA Funding Fee $

 New - 1 day ago