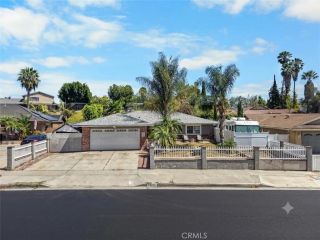
25782 Brookmont, Lake Forest, CA 92630
- 4 beds |
- 3 baths |
- 1,859 sqft
 Single-Family Home
  Built in 1981
  5,201sqft lot
 2 car garage
  $682/sqft
  Listed 4 days ago
Property Description
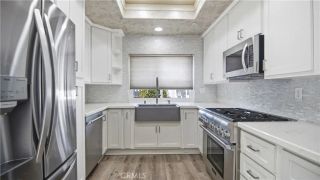
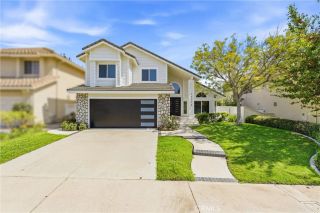
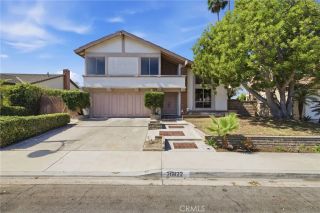
Beautifully Updated Cul-de-Sac Home in Bennett Ranch! This extensively upgraded 4-bedroom, 2.5-bath home offers approximately 1,859 sq. ft. on a 5,200 sq. ft. lot with a flexible floor plan and inviting indoor-outdoor lifestyle. Mature shade trees, colorful landscaping and well-maintained hardscape enhance the home's curb appeal. Inside, natural light fills the flowing main level through large dual-pane windows with Bali louvered shades. Luxury vinyl flooring complements spacious formal and informal living and dining areas, a cathedral ceiling and cozy family room with gas fireplace and custom mantel. An extended under-stair closet provides valuable additional storage. The remodeled kitchen features granite countertops, recessed lighting, newer stainless steel appliances, abundant soft-close cabinetry, custom pantry and island storage. Upstairs, newer taupe carpeting leads to four bedrooms. The private primary suite features a walk-in closet, changing area and private bath. Double doors open to the versatile fourth bedroom with built-in desk, shelving and cabinetryideal for an office, nursery, dressing room or expanded closet. Enjoy Southern California living in the backyard with a covered patio, beautifully maintained pavers, lighting and sun shades. Generous patio space provides plenty of room for outdoor dining and larger gatherings. The six-person spa features therapeutic jets and multicolored lighting. The attached two-car garage includes a laundry area, workbench and shelving. Additional improvements include roof, windows, plumbing and sewer updates, bathroom remodels
- Listing Status:
- Active
- Date Added:
- August 7, 2026
- Data Last Updated:
- August 12, 2026 at 12:12AM
- Listing Office:
- Re/Max One : 949-204-2192
- Listing Agent:
- Sarah Lynch : 949-933-6200
- MLS ID:
- NP26172555
- General: HeatedPrivate
- Pool: N/K
- Parking: GarageGarage Door OpenerParking spaces: 2
- Roofing: ConcreteShingle
- General: 2
- HOA Amenities: Playground57.0Monthly
- Originating MLS: California Regional MLS
- County: Orange
- Zoning: 61322224
- View: N/K
- Fencing: Vinyl
- Utilities: Electricity ConnectedNatural Gas ConnectedSewer ConnectedWater Connected
- Water: Public
- Sewer: Public Sewer
- Source: California Regional MLS
This listing courtesy of Sarah Lynch , Re/Max One
Monthly Payment
- Principal & Interest $
- Property Taxes $
- Home Insurance $
- VA Funding Fee $

 New - 3 days ago