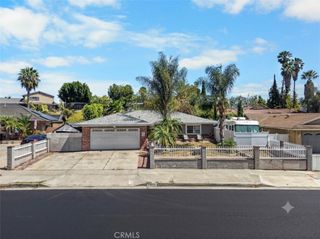
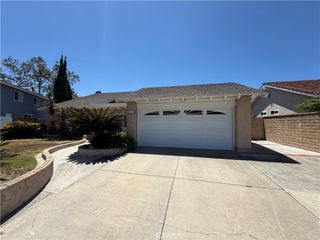
24092 Hurst Drive, Lake Forest, CA 92630
- 4 beds |
- 2 baths |
- 1,862 sqft
 Single-Family Home
  Built in 1972
  4,783sqft lot
 2 car garage
  $671/sqft
  Listed 4 days ago
Property Description
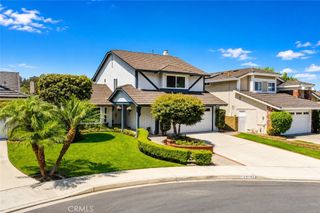
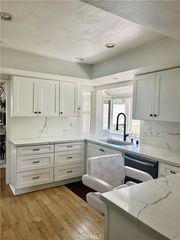
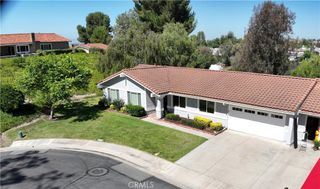
Welcome to 24092 Hurst Dr, a stunning single-family detached home offering the perfect blend of comfort, privacy, and modern upgrades. Nestled in the desirable community of Countryside, Lake Forest, this elegant 4-bedroom, 2-bathroom residence boasts an expansive 1,862 square feet of living space to call your own. Original owner lovingly took great care of this property. 2 bedrooms and 1 bath upstairs, 2 bedrooms 1 bath downstairs. The interior has been thoughtfully updated to provide a fresh and stylish living experience. Revel in the beautifully renovated kitchen, the heart of the home, designed for function and entertaining, as well as an updated bathroom, featuring a walk-in shower. The entire home is light and bright and has a ton of storage in the attic of the home and garage, complete with pull down latter for easy access. Dual-pane windows, recessed lighting, and luxury vinyl plank floors throughout that add both continuity and durability, making this home easy to maintain. Cozy up in the evenings by the firewood/gas fireplace, a true centerpiece of the living area. Step outside to enjoy a private courtyard retreat, perfect for hosting gatherings. The backyard features a patio and barbecue area, ideal for outdoor living, while the fenced yard ensures privacy. The yard is lined with raised planters equipped with sprinklers and drip lines for convenience. Additional conveniences include central AC, 4 parking spaces (2 in the garage and 2 on the driveway), washer/dryer,, and EV in the garage to meet electric car needs. This home has been completely re-piped with Apex, the sewer line has been sleeved and the roof over the home was replaced in the last couple of years. This beautifully reimagined property is move-in ready for you to make lasting memories. Don’t miss the chance to see this gem for yourself! Easy access to Freeways, shops, medical facilities, and the Irvine Spectrum
- Listing Status:
- Active
- Date Added:
- August 10, 2026
- Data Last Updated:
- August 12, 2026 at 12:19AM
- Listing Office:
- Compass : 714-406-2880
- Listing Agent:
- Anna Child : 7143986913
- Contact:
- 714-398-6913
- MLS ID:
- OC26172890

- Pool: None
- Parking: Parking spaces: 2
- General: Stucco2Slab
- HOA Amenities: 0.0
- Originating MLS: CRMLS_CRM
- School District: Saddleback Valley Unified
- County: Orange
- Zoning: 61736311
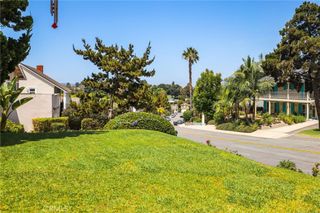
- View: NeighborhoodView
- Water: Public
- Sewer: Public Sewer
- Source: CRMLS_CRM
- Exclusions: work bench in the garage
This listing courtesy of Anna Child , Compass
Monthly Payment
- Principal & Interest $
- Property Taxes $
- Home Insurance $
- VA Funding Fee $