147 Mira Mesa, Rancho Santa Margarita, CA 92688
- 3 beds |
- 3 baths |
- 1,514 sqft
 Condominium
  Built in 1992
  4,339sqft lot
 2 car garage
  $581/sqft
  Listed 7 days ago
Property Description
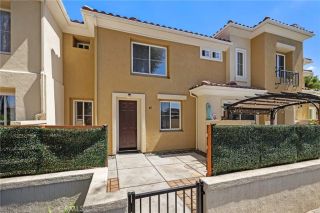
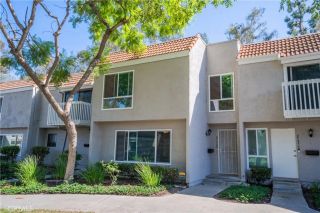
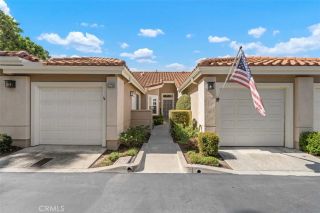
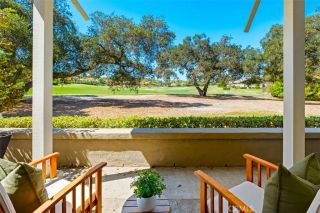
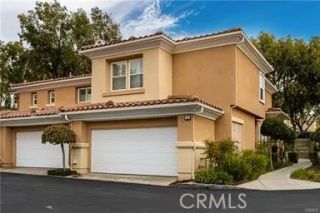
Welcome to 147 Mira Mesa, a beautifully appointed home located in the desirable Melinda Heights community of Rancho Santa Margarita. Offering approximately 1,514 square feet of comfortable living space, this thoughtfully designed residence features two bedrooms, a spacious loft, 2.5 bathrooms, inside laundry, and an attached garage with numerous upgrades. The inviting main living area offers a comfortable setting for relaxing and entertaining. The kitchen features soft-close cabinetry and updated appliances, including a new refrigerator and microwave. Upstairs, the open loft provides valuable additional living space and is ideal for a home office, playroom, study area, fitness space, or media room. Both bedrooms offer privacy and comfort, while the conveniently located indoor laundry area includes a new washer and dryer. Smart-home and energy-conscious upgrades add everyday convenience. The home features a Nest thermostat, a whole-house attic fan that can help reduce air-conditioning use, a smart front-door lock, and a new Alexa-compatible ceiling fan in the guest bedroom. New magnetic motion-sensor lights along the staircase provide added illumination, while soft-close toilet seats have been installed in the downstairs and guest bathrooms. Step outside to a private, low-maintenance backyardan inviting space for outdoor dining, gardening, or relaxing in the Southern California sunshine. Established peach and lemon trees add charm and the opportunity to enjoy homegrown fruit. The garage is equally well equipped, featuring durable epoxy flooring and already-installed overhead
- Listing Status:
- Active
- Date Added:
- September 14, 2026
- Data Last Updated:
- September 22, 2026 at 6:11PM
- Listing Office:
- Landmark Realtors : 949-470-3600
- Listing Agent:
- Andy Galfi : 949-395-5548
- MLS ID:
- OC26200890
- General: Community/CommonHeatedPrivate
- Style: Mediterranean/Spanish
- Pool: Community/CommonPrivateAssociationGunite
- Parking: GarageParking spaces: 4
- Roofing: ConcreteTile/Clay
- General: StuccoConcrete2
- HOA Amenities: Hiking TrailsOutdoor Cooking AreaPicnic AreaPlaygroundSport CourtBarbecuePoolExterior Bldg Maintenance550.0Monthly
- Originating MLS: California Regional MLS
- County: Orange
- Zoning: 93027303
- View: N/K
- Fencing: Stucco Wall
- Restrictions: CC&R's
- Utilities: Cable AvailableElectricity ConnectedNatural Gas ConnectedPhone AvailableSewer ConnectedWater Connected
- Water: Public
- Sewer: Sewer Paid
- Source: California Regional MLS
This listing courtesy of Andy Galfi , Landmark Realtors
Monthly Payment
- Principal & Interest $
- Property Taxes $
- Home Insurance $
- VA Funding Fee $

 New - 1 day ago