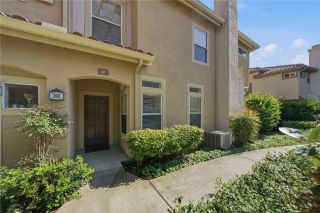
5 Ironwood, Coto De Caza, CA 92679
- 2 beds |
- 2 baths |
- 1,470 sqft
 Condominium
  Built in 1987
  1,599sqft lot
 2 car garage
  $612/sqft
  Listed 13 days ago
Property Description
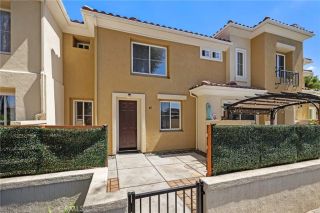
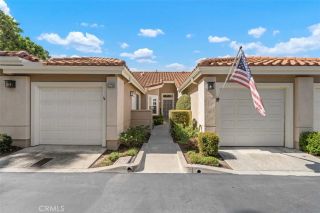
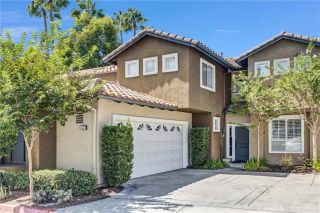
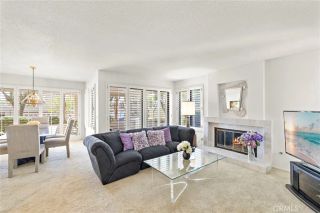
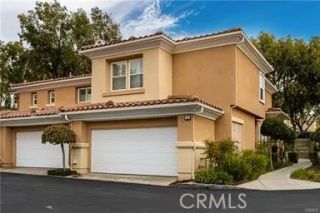
Gorgeous golf course views provide a stunning backdrop for this desirable single-level, lower-unit residence with no stairs! The open-concept floor plan features wood laminate flooring, upgraded baseboards, neutral paint, a spacious living room, comfortable family room with fireplace, and a generous dining area. The upgraded kitchen showcases beautiful golf course views from the garden window and features granite countertops, upgraded cabinetry, a breakfast bar, and stainless steel appliances including a refrigerator, gas range, and wine refrigerator. The primary suite has been beautifully appointed with plantation shutters, wood laminate flooring, upgraded baseboards, and dual closets. The primary bathroom features dual sinks, white cabinetry, corian style countertops, and a spacious walk-in shower. The secondary bedroom is also thoughtfully upgraded and conveniently located near an updated guest bathroom with white cabinetry and countertop, and tub/shower combination. Additional highlights include an interior laundry room with space for a full-size washer and dryer, central air conditioning, and two private garages, including one with direct access to the home. Step outside to the view patio offering plenty of space for entertaining, relaxing, or dining al fresco while enjoying the peaceful surroundings. Ideally located in the desirable Village area of guard-gated Coto de Caza, this home is close to the community pool, miles of dedicated hiking and equestrian trails, and the renowned Coto Equestrian Center with premier boarding and training facilities. Optional membership
- Listing Status:
- Active
- Date Added:
- September 11, 2026
- Data Last Updated:
- September 22, 2026 at 7:12PM
- Listing Office:
- First Team Real Estate : 949-458-1033
- Listing Agent:
- Kathe Van Hoften : 949-235-3011
- MLS ID:
- OC26196095
- General: Community/Common
- Pool: Association
- Parking: Direct Garage AccessParking spaces: 2
- General: 2
- HOA Amenities: Biking TrailsHiking TrailsHorse TrailsPoolSewerTrash PickupWater537.0Monthly
- Originating MLS: California Regional MLS
- County: Orange
- Zoning: 93019503
- View: Golf CoursePanoramic
- Restrictions: CC&R's
- Utilities: Cable AvailableElectricity ConnectedNatural Gas ConnectedSewer ConnectedWater Connected
- Water: Public
- Sewer: Public Sewer
- Source: California Regional MLS
This listing courtesy of Kathe Van Hoften , First Team Real Estate
Monthly Payment
- Principal & Interest $
- Property Taxes $
- Home Insurance $
- VA Funding Fee $

 New - 1 day ago