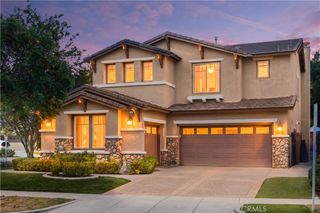
46 Lexington, Coto De Caza, CA 92679
- 5 beds |
- 3 baths |
- 2,696 sqft
 Single-Family Home
 Built in 1990
 0.29acre lot
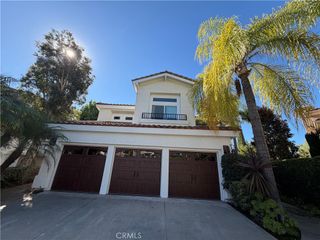
 3 car garage
 $704/sqft
 Listed 24 days ago
Property Description
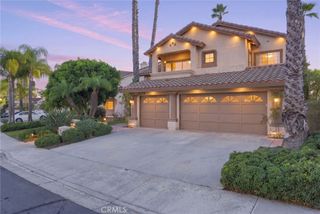
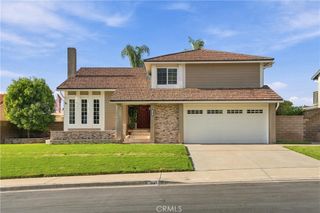
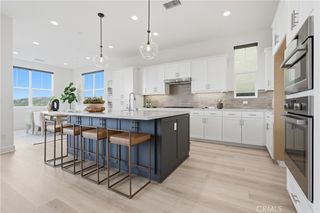
Set at the end of a cul-de-sac on an expansive 12,500+ square-foot lot, this beautifully updated five-bedroom, three-bath pool home blends thoughtful design with exceptional indoor-outdoor living. The gourmet kitchen features quartz countertops, a center island, premium appliances, a spacious pantry, and casual dining space. Its open layout flows into a bright, inviting family room with a cozy fireplace and sliding doors opening to the backyard pool and patio. Luxury vinyl plank flooring brings warmth and continuity to the main living spaces, while soaring ceilings elevate the formal living room. A formal dining room, guest bedroom, full bath, and laundry room complete the lower level. Upstairs, the primary suite offers a private retreat with a dual-sided fireplace, an oversized, spa-inspired ensuite bath, and a generous walk-in closet. Three additional bedrooms and a remodeled bathroom provide flexible space for family, guests, or a home office. Designed for relaxed afternoons and memorable gatherings, the backyard features a saltwater pool and spa, outdoor fire pit, built-in barbecue with bar seating, mounted television, and a spacious covered patio. A sweeping lawn wraps around the home, framed by citrus and cypress trees and beautifully maintained, Santa Barbara-inspired landscaping. Enjoy Coto de Caza’s guard-gated setting, scenic trails, and expansive natural surroundings, with golf, racquet sports, and additional recreation available through membership at the Coto de Caza Golf & Racquet Club.
- Listing Status:
- Active
- Date Added:
- October 30, 2026
- Data Last Updated:
- November 22, 2026 at 3:18PM
- Listing Office:
- Beach City Brokers : 310-543-3536
- Listing Agent:
- Justin Thomas : 310-722-0517
- Contact:
- 310-722-0517
- MLS ID:
- SB26231951

- General: Private
- Pool: PrivateWaterfall
- Parking: ConcreteGarage Faces FrontParking spaces: 6
- General: 2
- HOA Amenities: Controlled AccessSport CourtDog ParkHorse Trail(s)PlaygroundTrail(s)385.0Monthly
- Originating MLS: CRMLS_CRM
- School District: Capistrano Unified
- County: Orange
- Zoning: 80448152
- View: View
- Utilities: Natural Gas ConnectedSewer ConnectedWater Connected
- Water: Public
- Sewer: Public Sewer
- Source: CRMLS_CRM
- Exclusions: staging furniture
This listing courtesy of Justin Thomas , Beach City Brokers
Monthly Payment
- Principal & Interest $
- Property Taxes $
- Home Insurance $
- VA Funding Fee $

 New - 1 day ago