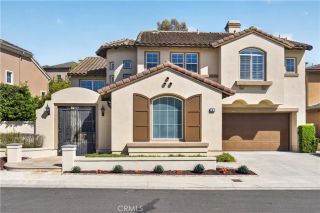
5 Golden Bear Court, Coto De Caza, CA 92679
- 4 beds |
- 4 baths |
- 3,919 sqft
 Rental
  Built in ——
  —— sqft lot
  3 car garage
  $2/sqft
  Listed 6 days ago
Property Description
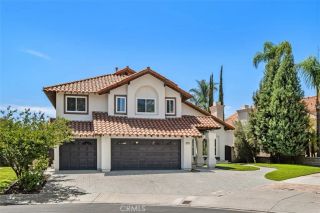
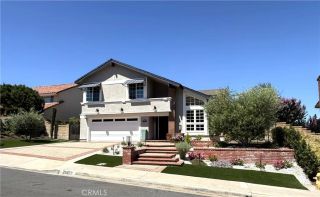
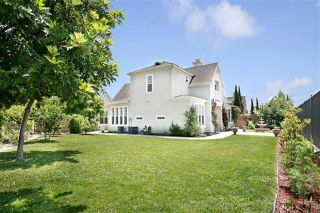
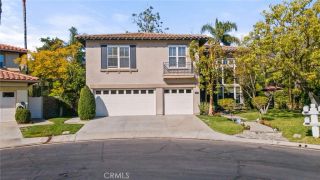
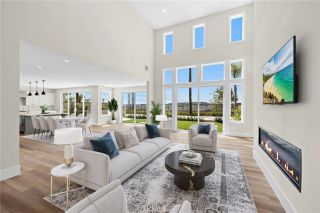
Welcome to 5 Golden Bear, a beautiful move-in ready pool home with 4 beds + den/office + bonus | 3.5 baths located on a single loaded cul-de-sac behind the gates of Coto De Caza. Entering the front door, you'll find a gorgeous entryway with two-story ceilings, a formal living room with beamed ceilings and large windows, and a formal dining room with French doors that open to the backyard with a panoramic view. The great room boasts a large upgraded kitchen with center island, granite countertops, white cabinetry, top-of-the-line stainless steel appliances, a walk-in pantry, wine fridge and a breakfast nook. The spacious family room features a stone fireplace and built-in entertainment center. Access the backyard perfect for entertaining through French doors, where you'll find a beautiful pool, spa, water slide, turf lawn and built-in island with BBQ grill. The main level also offers a guest suite, laundry room, and half bath. Upstairs, you'll find a den with a built-in desk and shelving that can be utilized as an office space. Across the hall is a massive bonus room with a wall-to-wall entertainment center. The spacious Master Suite boasts an en-suite with an in-ground bathtub, walk-in glass shower, dual sinks with vanity seating and a large walk-in closet with built-ins. Also on the 2nd floor are two secondary bedrooms and a full bathroom with a dual vanity. Don't miss the opportunity to enjoy this move-in home!
- Listing Status:
- Active
- Date Added:
- August 5, 2026
- Data Last Updated:
- August 12, 2026 at 2:13AM
- Listing Office:
- Re/Max Real Estate Group : 949-713-4400
- Listing Agent:
- Kenneth Bowen : 949-433-3422
- MLS ID:
- OC26170141
- General: Private Below GroundYes
- Pool: Below GroundPrivate
- Parking: Parking spaces: 3
- Roofing: Tile/Clay
- General: 2 Story
- Originating MLS: California Regional MLS
- County: Orange
- Zoning: Assessor77820147
- Restrictions: CC&R's
- Source: California Regional MLS
This listing courtesy of Kenneth Bowen , Re/Max Real Estate Group
 New - 2 hours ago