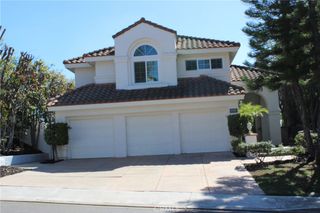
26977 Moro Azul, Mission Viejo, CA 92691
- 5 beds |
- 3 baths |
- 3,427 sqft
 Rental
  Built in 1976
  7,701sqft lot
 2 car garage
  $2/sqft
  Listed 2 months ago
Property Description
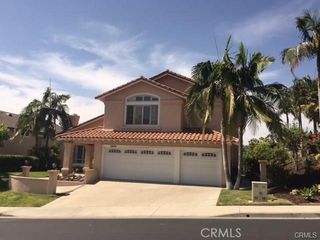
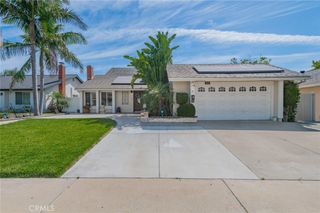
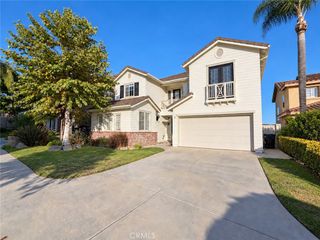
Welcome to this stunning 3,427 sq. ft. Mission Viejo residence offering comfort, elegance, and exceptional value. Situated on a single-loaded, quiet cul-de-sac, this 5-bedroom, 2.5-bath home showcases sweeping sunset views and a beautifully designed floor plan. The exterior features a fully landscaped backyard with built-in BBQ, outdoor fireplace, pavers, sunshade, and low-maintenance artificial turf — all oriented to capture the sunset. Inside, enjoy generous living spaces including a raised living room with bay window, abundant natural light, and an open floor plan ideal for entertaining. The kitchen is perfectly positioned to appreciate backyard views and includes a 5-burner gas cooktop, double oven, microwave, and LG refrigerator. The laundry room offers a washer and dryer, laundry chute, and additional storage. The oversized family room includes a mounted TV and extensive built-in cabinetry. Upstairs are five spacious bedrooms. The expansive primary suite features a double-sink vanity, walk-in shower, separate water closet, and walk-in closet. This home is powered by solar, gardener services are included, offering exceptional monthly savings. Conveniently located near Providence Mission Hospital, The Shops at Mission Viejo, and the 5 Freeway.
- Listing Status:
- Active
- Date Added:
- August 9, 2026
- Data Last Updated:
- October 10, 2026 at 6:16AM
- Listing Office:
- RE Home Source : 949-235-1152
- Listing Agent:
- Shawnna Rogalla : 949-235-1152
- Contact:
- 949-235-1152
- MLS ID:
- OC26167652

- General: None
- Other Structures: Concrete
- Pool: None
- Parking: DrivewayGarageParking spaces: 2
- General: Stucco2
- Road/Access: Paved
- Originating MLS: CRMLS_CRM
- School District: Capistrano Unified
- County: Orange
- Zoning: 76119111
- View: City LightsHillsView
- Fencing: Block
- Water: Public
- Sewer: Public Sewer
- Source: CRMLS_CRM
This listing courtesy of Shawnna Rogalla , RE Home Source
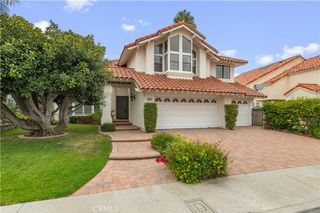
 New - 2 days ago