6 Hunter, Coto De Caza, CA 92679
- 6 beds |
- 6 baths |
- 7,300 sqft
 Single-Family Home
  Built in 1999
  1acre lot
 6 car garage
  $914/sqft
  Listed 2 months ago
Property Description
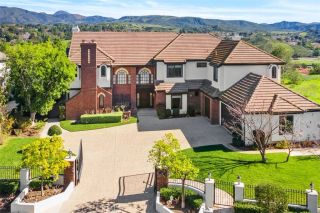
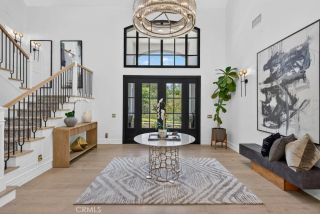
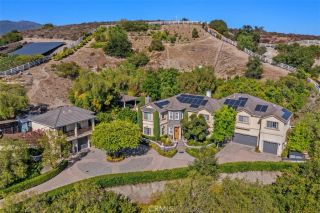
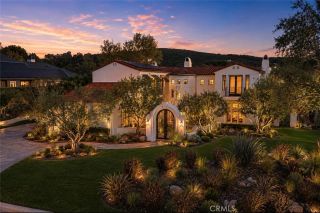
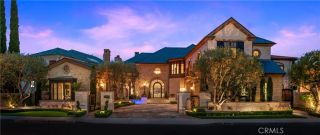
Welcome to 6 Hunteran extraordinary storybook estate tucked within the prestigious guard-gated enclave of Coto de Caza. Situated at the end of a quiet, single-loaded cul-de-sac in the coveted Woods neighborhood, this legacy property offers exceptional privacy, scale, and timeless elegance. Set behind a private gated motor court on over an acre of meticulously manicured grounds, the residence spans approximately 7,300 square feet and features six bedrooms, five-and-a-half bathrooms, a six-car garage, and an attached guest houseideal for guests, multigenerational living, or a private executive office. The grounds evoke a romantic, European-inspired garden with blooming roses, mature magnolia trees, and meandering pathways that create a true sense of serenity and arrival. Inside, refined interiors showcase soaring ceilings, rich architectural detailing, and designer finishes, blending classic craftsmanship with modern luxury. Designed for both grand-scale entertaining and everyday living, the home includes a main-level ensuite bedroom, an expansive executive office with flexibility as a secondary primary suite, and a showstopping bonus room complete with bar, game space, and private balcony with sweeping hillside views. Outdoors, a resort-style pool and spa are framed by intimate seating areas and lush landscaping, creating a private sanctuary for relaxation and entertaining. A rare offering in one of Orange Countys most sought-after communities, with access to top-rated schools, scenic trails, and a premier country club lifestyle.
- Listing Status:
- Active
- Date Added:
- June 5, 2026
- Data Last Updated:
- August 25, 2026 at 12:12AM
- Listing Office:
- Pacific Sotheby's Int'l Realty : 949-494-3600
- Listing Agent:
- John Russell : 949-922-7973
- MLS ID:
- OC26119646
- General: GazeboPrivate Below GroundPrivateGunite
- Other Structures: Gazebo
- Pool: PrivateGuniteHeatedWaterfall
- Parking: GatedDirect Garage AccessGarageParking spaces: 6
- General: 2
- HOA Amenities: Biking TrailsControlled AccessGuardHiking TrailsPicnic AreaPlaygroundSport CourtHorse TrailsSecurityExterior Bldg MaintenanceSecurity385.0Monthly
- Originating MLS: California Regional MLS
- County: Orange
- Zoning: 78805103
- View: Mountains/HillsNeighborhood
- Fencing: Wrought Iron
- Restrictions: CC&R's
- Utilities: Cable AvailableElectricity ConnectedNatural Gas ConnectedPhone AvailableSewer ConnectedWater Connected
- Water: Private
- Sewer: Sewer Paid
- Source: California Regional MLS
This listing courtesy of John Russell , Pacific Sotheby's Int'l Realty
Monthly Payment
- Principal & Interest $
- Property Taxes $
- Home Insurance $
- VA Funding Fee $