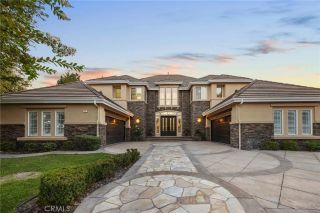
40 Cambridge Court, Coto De Caza, CA 92679
- 6 beds |
- 6 baths |
- 6,000 sqft
 Single-Family Home
 Built in 1990
 1.93acre lot
 5 car garage
 $831/sqft
 Listed 1 month ago
Property Description
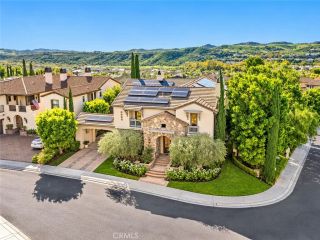
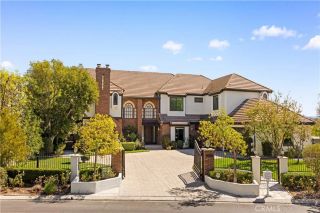
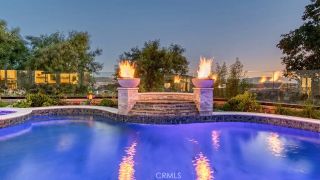
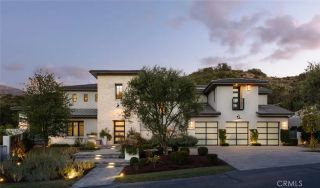
Exceptionally private and perched above a quiet cul-de-sac in Coto de Caza, this approximately 6,000-square-foot custom estate sits on nearly two acres along the communitys eastern edge, with no rear neighbor, sweeping foothill views, and a separate guest house. The 6-bedroom, 5.5-bath residence offers a traditional floor plan, five-car garage, resort-style outdoor living, and extensive upgrades throughout. A long circular driveway leads up to the main residence, where abundant windows with custom wood shutters throughout bring natural light and views into the formal living and dining rooms, family room, office, and kitchen. The kitchen features white cabinetry, coffered ceilings, built-ins, a Wolf range, Sub-Zero refrigerator, and a bright dining nook with two-story ceilings. A two-sided fireplace connects the kitchen area with the family room, while French doors open to the backyard. A separate staircase near the garage leads to a flexible bonus room for entertainment, fitness, or work. Sunset views extend from the primary suite, one secondary bedroom, and the guest house balcony. The primary suite includes a spacious closet with center island and a bath with soaking tub, while secondary bedrooms offer a mix of private and shared baths. The detached guest house hosts a kitchenette, Murphy bed, and steam shower. Outside, the private setting is framed by the Saddleback foothills. The saltwater pool and spa are joined by a covered outdoor living area with TV, built-in BBQ and bar seating, hillside fountain, and multiple gathering areas. The grounds feature an extensive colle
- Listing Status:
- Active
- Date Added:
- October 16, 2026
- Data Last Updated:
- November 22, 2026 at 4:12PM
- Listing Office:
- South OC Luxury Properties : 949-230-5079
- Listing Agent:
- Nora Gallogly : 949-933-5079
- MLS ID:
- OC26214794
- General: Private Below GroundHeatedPrivate
- Style: Tudor/French Normandy
- Pool: Below GroundPrivateGuniteHeated
- Parking: Direct Garage AccessGarageGarage - Single DoorGarage - Two DoorGarage Door OpenerParking spaces: 13
- Roofing: ConcreteTile/Clay
- General: BlockStoneStuccoGlass2
- HOA Amenities: Biking TrailsControlled AccessHiking TrailsPicnic AreaPlaygroundSport CourtHorse TrailsSecurityExterior Bldg MaintenanceSecurity421.0Monthly
- Originating MLS: California Regional MLS
- County: Orange
- Zoning: 80449128
- View: Mountains/HillsPanoramicValley/CanyonNeighborhoodTrees/WoodsCity Lights
- Fencing: Vinyl
- Restrictions: CC&R's
- Utilities: Cable AvailableElectricity ConnectedNatural Gas ConnectedPhone AvailableSewer ConnectedWater Connected
- Water: Public
- Sewer: Public Sewer
- Source: California Regional MLS
This listing courtesy of Nora Gallogly , South OC Luxury Properties
Monthly Payment
- Principal & Interest $
- Property Taxes $
- Home Insurance $
- VA Funding Fee $

 New - 2 days ago