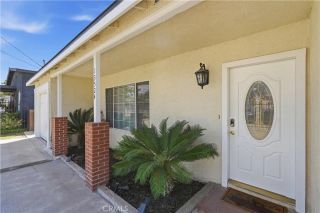
205 N Heathdale, Covina, CA 91722
- 3 beds |
- 2 baths |
- 1,633 sqft
 Single-Family Home
  Built in 1952
  8,407sqft lot
 2 car garage
  $578/sqft
  Listed 1 day ago
Property Description
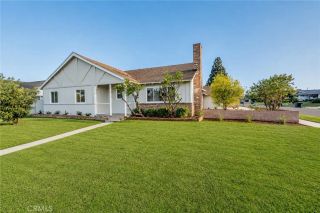
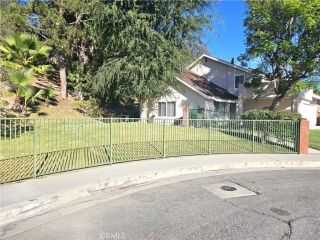
Welcome to this beautifully remodeled Covina home, where thoughtful design, modern upgrades, and comfortable living come together in one exceptional property. From the moment you step inside, the open floor plan, fresh paint, new flooring, and abundant natural light create a warm and inviting atmosphere. The completely remodeled kitchen is the heart of the home, featuring an extra-large island with generous seating, elegant granite countertops, soft-close cabinetry and drawers, a 5-burner gas range, large pantry, and charming garden window. The open-concept design makes this space perfect for everyday living and entertaining. The spacious primary suite is truly a retreat, offering plenty of room to relax along with his-and-hers closets and a beautifully remodeled bathroom. The two additional bedrooms are also generously sized and feature luxury vinyl flooring and ceiling fans. Both bathrooms have been thoughtfully updated with new vanities, mirrors, and stylish tile. Additional highlights include new windows, new roof, newer flooring, newer interior paint, central air conditioning, and a cozy fireplace. The attached two-car garage provides convenient parking and includes the laundry area. Step outside to an entertainer's patio and beautifully landscaped yard, professionally designed for both relaxation and enjoyment. Automatic sprinklers service both the front and rear yards, while two storage sheds provide plenty of additional space for tools, hobbies, and seasonal items. Located in one of Covina's most beautiful and desirable neighborhoods, this turnkey home offers the pe
- Listing Status:
- Active
- Date Added:
- August 22, 2026
- Data Last Updated:
- August 24, 2026 at 7:12AM
- Listing Office:
- MARK ANDERSEN & ASSOCIATES : 626-967-2486
- Listing Agent:
- Lauren Davis : 626-255-1576
- MLS ID:
- CV26184134
- General: N/K
- Pool: N/K
- Parking: Garage - Two DoorGarage Door OpenerParking spaces: 5
- Roofing: Composition
- General: 1
- HOA Amenities: 0.0
- Originating MLS: California Regional MLS
- County: Los Angeles
- Zoning: 8432026021
- View: Neighborhood
- Water: Public
- Sewer: Public Sewer
- Source: California Regional MLS
This listing courtesy of Lauren Davis , MARK ANDERSEN & ASSOCIATES
Monthly Payment
- Principal & Interest $
- Property Taxes $
- Home Insurance $
- VA Funding Fee $

 New - 1 day ago