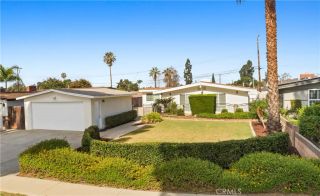
565 E Benbow Street, Covina, CA 91722
- 4 beds |
- 2 baths |
- 1,514 sqft
 Single-Family Home
  Built in 1955
  8,411sqft lot
 2 car garage
  $528/sqft
  Listed 2 days ago
Property Description
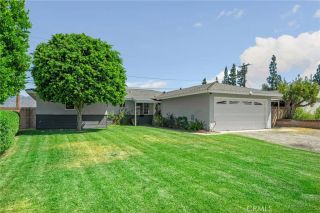
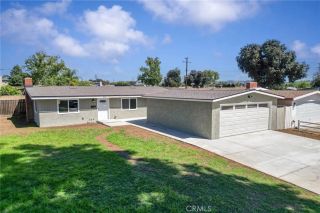
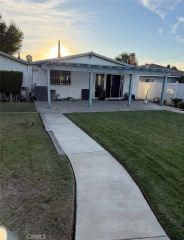
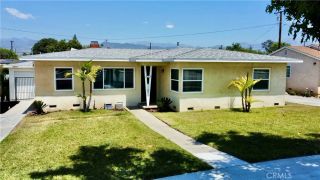
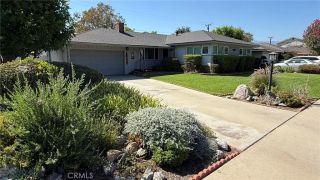
Welcome to a classic Covina home where timeless character, generous outdoor space and the Southern California lifestyle come together. Set on an expansive corner lot, this inviting single-story residence offers 4 bedrooms, 2 bathrooms, approximately 1,514 square feet and a private backyard poolall in an established Covina neighborhood. Step inside to bright, refreshed interiors where warm hardwood flooring brings character to the bedroom spaces and thoughtful updates give the home a fresh, welcoming feel. Plus, did I mention it has Central Air Conditioning! The generous kitchen offers abundant rich-wood cabinetry, extensive counter space, stainless-steel appliances and windows that fill the workspace with natural light. Just beyond, the dining area creates an easy connection between everyday meals, entertaining and the outdoors. Four bedrooms provide flexibility for sleeping, guests, a home office or creative space, while two bathrooms and a practical single-story layout make everyday living comfortable and convenient. Then step outside and discover one of the homes best features! A spacious covered patio overlooks the private swimming pool, creating a natural extension of the living space and an inviting setting for summer afternoons, weekend gatherings, outdoor dining or simply unwinding at home. The generous corner lot has an attached two-car garage, and the additional exterior space and side driveway adds potential for additional parking including RV parking. Enjoy the beautiful landscaping and your very own avocado and citrus trees! Conveniently located near neighborho
- Listing Status:
- Active
- Date Added:
- August 21, 2026
- Data Last Updated:
- August 24, 2026 at 7:12AM
- Listing Office:
- Brilla Real Estate : 626-429-7974
- Listing Agent:
- Luisa Zepeda : 626-429-7974
- MLS ID:
- TR26183890
- General: N/K
- Pool: Below GroundFencedPrivate
- Parking: GarageParking spaces: 2
- General: 1
- HOA Amenities: 0.0
- Originating MLS: California Regional MLS
- County: Los Angeles
- Zoning: 8422028007
- View: City LightsNeighborhood
- Utilities: Natural Gas ConnectedSewer Connected
- Water: Public
- Sewer: Public Sewer
- Source: California Regional MLS
This listing courtesy of Luisa Zepeda , Brilla Real Estate
Monthly Payment
- Principal & Interest $
- Property Taxes $
- Home Insurance $
- VA Funding Fee $

 New - 1 day ago