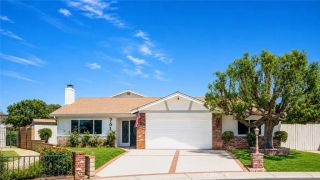
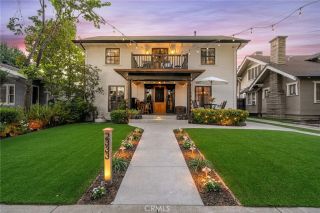
21264 E Terry, Covina, CA 91724
- 4 beds |
- 3 baths |
- 2,676 sqft
 Single-Family Home
  Built in 1948
  1.05acre lot
 4 car garage
  $504/sqft
  Listed 7 days ago
Property Description
OPEN HOUSE SAT AUG 8 from 11am-2pm. Rare Find on 1 Acre! This electric-gated property offers privacy, space, and exceptional features both inside and out. The 2,700 sq ft Trex deck takes full advantage of the view and provides an incredible setting for entertaining, relaxing, or watching the sunset. As you enter through the private gate, youll find a separate 1,000 sq ft garage/shop with a 15,000 lb. truck lift, offering endless possibilities and potential for an ADU conversion. Continue up the private drive to a large six-car driveway with brick inlay, plus an additional two-car garage. Inside, the home features real wood flooring, crown molding, and a spacious living room with a whitewashed wood ceiling, exposed beams, and a striking brick fireplace wall. The dining room features a coffered ceiling and French doors opening to the patio. The kitchen offers real wood cabinetry, a custom vent hood over the island cooktop, and a convenient butlers prep area, coffee bar, pantry, and breakfast nook. And theres more! The impressive 800 sq ft bonus room features the same whitewashed wood and beamed ceiling, real brick wall accents, and its own bathroom. It offers tremendous flexibility for a game room, entertainment space, home office, gym, studio, or other needs. The primary suite includes direct patio access and an ensuite bath with a clawfoot soaking tub and full tile shower. Another spacious bedroom at the rear of the home also opens directly to the patio. The guest bath features a full tile shower. Additional features include upgraded electrical wiring, copper plumbing, and
- Listing Status:
- Active
- Date Added:
- August 4, 2026
- Data Last Updated:
- August 11, 2026 at 7:11PM
- Listing Office:
- Top Producers Realty, Ryjen Group : 951-737-2121
- Listing Agent:
- Julie Bruckner : 909-226-8038
- MLS ID:
- IG26169303
- General: N/K
- Style: Traditional
- Pool: N/K
- Parking: Parking spaces: 4
- Roofing: Tile/Clay
- General: Wood1
- HOA Amenities: 0.0
- Originating MLS: California Regional MLS
- County: Los Angeles
- Zoning: 8448013037
- View: Mountains/Hills
- Fencing: Wrought IronChain Link
- Utilities: Electricity Connected
- Water: Public
- Sewer: Unknown
- Source: California Regional MLS
This listing courtesy of Julie Bruckner , Top Producers Realty, Ryjen Group
Monthly Payment
- Principal & Interest $
- Property Taxes $
- Home Insurance $
- VA Funding Fee $