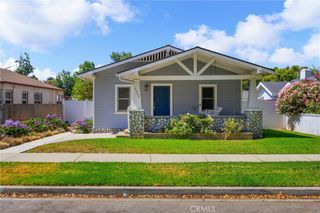
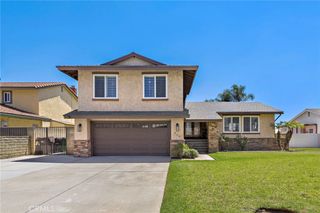
2333 3rd Street, La Verne, CA 91750
- 4 beds |
- 4 baths |
- 2,225 sqft
 Single-Family Home
  Built in 1925
  6,961sqft lot
 2 car garage
  $516/sqft
  Listed 10 days ago
Property Description
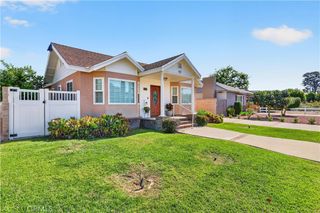
Located in the heart of Old Town La Verne, this beautifully restored Colonial-style residence, originally built in 1925, blends timeless character with thoughtful modern upgrades. Offering 4 bedrooms and 4 bathrooms, the home features a spacious downstairs layout with a large kitchen showcasing new cabinetry, quartz countertops, GE Cafe appliances, and a charming breakfast nook. A formal dining area, welcoming foyer, and elegant formal living room create ideal spaces for entertaining, while the downstairs bedroom with French doors to the covered patio and en suite full bathroom provides excellent flexibility for guests or multigenerational living. Upstairs, the home offers three additional bedrooms, including a primary suite with ensuite bath, a hall bath, and an additional bedroom with its own en suite. A dedicated sewing room or office with French doors opening to the balcony adds versatility and natural light. Outside, the entertainer’s backyard is designed for gatherings and relaxation, featuring a covered patio, dry bar, built-in concrete BBQ and table, covered firepit and spa, outdoor clawfoot bathtub, and covered RV parking accessed off the alley, in addition to a fully finished 2-car garage. Additional highlights include copper plumbing, tankless water heater, updated electrical, 200-amp panel, garage sub panel, covered RV parking w/RV hookups, 10x12 tuff shed, EV charger. Overall, this is a rare opportunity to own a classic La Verne home that has been completely remodeled and restored for modern living while preserving its historic charm.
- Listing Status:
- Active
- Date Added:
- August 5, 2026
- Data Last Updated:
- August 11, 2026 at 6:16PM
- Listing Office:
- CENTURY 21 MASTERS : 800-463-0977
- Listing Agent:
- THE MARK AND AL TEAM : 626-963-9337
- Contact:
- offers@markandal.com
- MLS ID:
- CV26167569

- General: BarbecueLightingRain GuttersGazeboShed(s)
- Style: Colonial
- Other Structures: GazeboShed(s)PorchPatioCovered
- Pool: None
- Parking: ConcreteCoveredDoor-MultiDetached CarportDirect AccessDrivewayGarage Faces FrontGarageGarage Door OpenerRV Hook-UpsRV Access/ParkingRV CoveredParking spaces: 6
- Roofing: Asphalt
- Windows: Plantation ShuttersWood Frames
- General: Copper Plumbing2Concrete PerimeterPillar/Post/Pier
- Road/Access: Alley PavedPaved
- HOA Amenities: 0.0
- Originating MLS: CRMLS_CRM
- School District: Bonita Unified
- County: Los Angeles
- Zoning: 8377008018
- View: NeighborhoodView
- Utilities: 220 Volts For Spa220 Volts
- Water: See Remarks
- Sewer: Public Sewer
- Source: CRMLS_CRM
This listing courtesy of THE MARK AND AL TEAM , CENTURY 21 MASTERS
Monthly Payment
- Principal & Interest $
- Property Taxes $
- Home Insurance $
- VA Funding Fee $