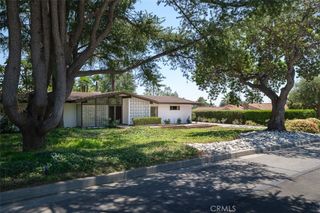
512 S Shouse, Covina, CA 91724
- 4 beds |
- 3 baths |
- 2,362 sqft
 Single-Family Home
  Built in 1960
  10,097sqft lot
 2 car garage
  $508/sqft
  Listed 21 days ago
Property Description
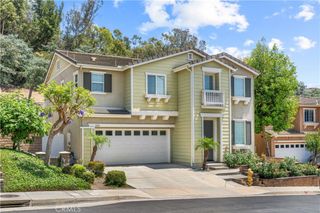
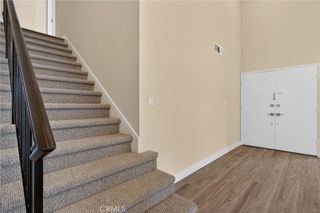
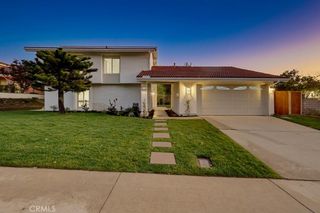
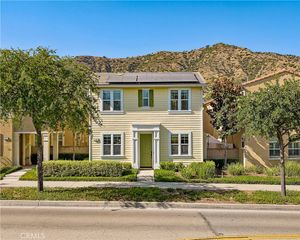
Discover the perfect blend of space, comfort, and timeless charm in this inviting Covina Hills home. Situated on an expansive 10,097 sqft lot offers 2,363 of living space, this 4 bedroom 2.5 bath of thoughtfully designed living space french double door entry welcomes you into bright, open living areas, including formal living and dining spaces, a spacious family room with fireplace, and a functional kitchen with abundant storage and breakfast nook. A permitted bonus room provides valuable additional living space with endless possibilities as a game room, theatre room, home office whatever fits your lifestyle best. The back yard is designed for year round enjoyment with pool and a beautiful spa with rock waterfall, and generous patio space for entertaining. Owned solar, mature landscaping, conveniently located near schools, parks, shopping centers, and commuter routes, this home is ready for its next chapter!!
- Listing Status:
- Active
- Date Added:
- July 22, 2026
- Data Last Updated:
- July 29, 2026 at 4:18AM
- Listing Office:
- Coldwell Banker Envision : 626-913-2808
- Listing Agent:
- Jessica Perez : 626-913-2808
- MLS ID:
- PW26121719

- General: LightingRain GuttersPrivate
- Style: Ranch
- Other Structures: ConcretePatioCovered
- Pool: In GroundPrivate
- Parking: ConcreteDoor-SingleDrivewayDriveway Up Slope From StreetGarageRV Access/ParkingOne SpaceOn StreetParking spaces: 2
- Roofing: CompositionShingle
- Windows: BlindsDouble Pane WindowsScreens
- General: StuccoWood Siding1
- Road/Access: City Street
- HOA Amenities: 0.0
- Originating MLS: CRMLS_CRM
- School District: Covina Valley Unified
- County: Los Angeles
- Zoning: 8447011015
- View: NeighborhoodPeek-A-BooTrees/WoodsView
- Fencing: BlockBrickSplit RailWrought Iron
- Utilities: Standard
- Water: Public
- Sewer: Septic Type Unknown
- Source: CRMLS_CRM
- Exclusions: Furniture is negotiable
This listing courtesy of Jessica Perez , Coldwell Banker Envision
Monthly Payment
- Principal & Interest $
- Property Taxes $
- Home Insurance $
- VA Funding Fee $

 New - 1 day ago