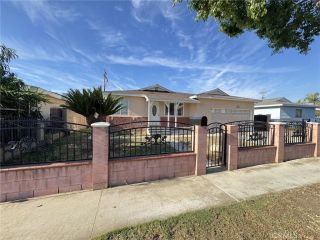
515 W Marbury, Covina, CA 91723
- 4 beds |
- 2 baths |
- 1,570 sqft
 Rental
 Built in ——
 —— sqft lot
 2 car garage
 $2/sqft
 Listed 2 months ago
Property Description
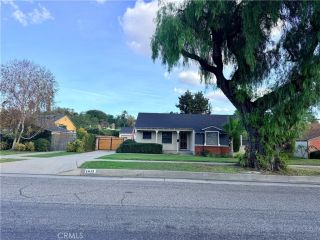
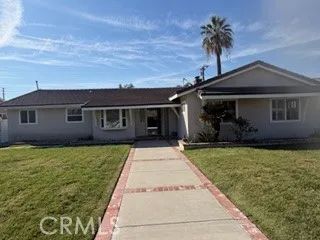
Beautifully Maintained 4-Bedroom Home in Covina! Welcome to this beautifully maintained four-bedroom home, offering comfortable living spaces, thoughtful upgrades, and a wonderful location close to schools, shopping, dining, and community amenities. The inviting formal living room features a cozy fireplace and plantation shutters, creating a warm and elegant space for relaxing or entertaining. The spacious family room opens to the remodeled kitchen and features a sliding glass door leading to the patio and backyard, providing an ideal indoor-outdoor living experience. The remodeled kitchen is both stylish and functional, featuring custom cabinetry and stainless-steel appliances. The spacious primary bedroom offers a private retreat with a beautifully remodeled en-suite bathroom, complete with a custom-tiled shower, glass enclosure, bidet toilet, and custom vanity. The hall bathroom has also been tastefully upgraded. Additional features include an in-home washer and dryer, a two-car garage, and a wide driveway offering additional parking. Step outside to the manicured backyard, featuring a covered patio that provides a great space for outdoor dining, entertaining, or simply enjoying the California sunshine. Conveniently located within walking distance of Covina High School, Traweek Intermediate School, and Workman Elementary School. Sacred Heart Catholic Church and Parochial School are also nearby, along with a variety of restaurants and shopping.
- Listing Status:
- Active
- Date Added:
- August 24, 2026
- Data Last Updated:
- November 22, 2026 at 3:11PM
- Listing Office:
- LYONS & ASSOCIATES :
- Listing Agent:
- Kay Eckert : 626-437-3604
- MLS ID:
- CV26185688
- General: N/K
- Style: Ranch
- Pool: N/K
- Parking: Parking spaces: 4
- Roofing: Composition
- General: Stucco1 Story
- Originating MLS: California Regional MLS
- County: Los Angeles
- Zoning: Assessor8454001024
- Utilities: Sewer Connected
- Source: California Regional MLS
This listing courtesy of Kay Eckert , LYONS & ASSOCIATES
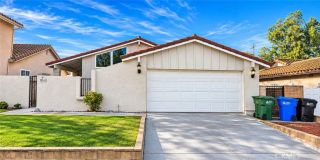
 New - 9 hours ago