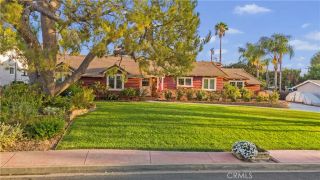
518 Rancho Los Nogales Drive, Covina, CA 91724
- 5 beds |
- 3 baths |
- 2,881 sqft
 Single-Family Home
  Built in 1968
  0.47acre lot
 3 car garage
  $425/sqft
  Listed 4 days ago
Property Description
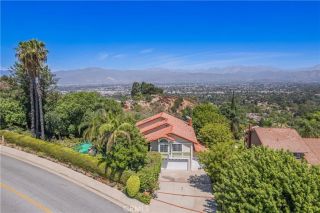
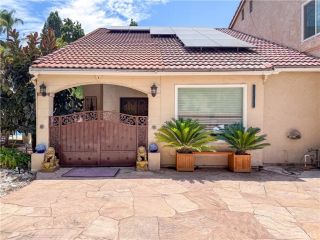
Located in the highly desirable Covina Heights neighborhood, this beautifully maintained two-story home offers an elevated setting, mature landscaping, generous grounds, and picturesque mountain and foothill views that create a memorable backdrop from both inside and out. A wide driveway, three-car garage, established landscaping, and distinctive double-door entry welcome you inside. New interior and exterior paint gives the home a clean, refreshed appearance from the moment you arrive. The foyer opens to a spacious formal living room filled with natural light, highlighted by an oversized picture window and fireplace. Just beyond, the adjacent formal dining room offers sliding doors to the backyard and direct kitchen access. The kitchen is bright and functional, featuring crisp white cabinetry, granite countertops, stainless appliances including double ovens, recessed lighting, and a large peninsula. Expansive windows frame the backyard and surrounding hills, while the adjoining breakfast area is wrapped in glass and opens directly outdoors. Nearby, the separate family room provides another generous gathering space with a second fireplace and sliding doors leading to the patio and yard. Also on the main level is a versatile room ideal for a home office, guest space, or den, along with a nearby bathroom featuring a tiled walk-in shower. A dedicated laundry room with built-in storage and utility sink adds everyday convenience. Upstairs, the spacious primary retreat offers a comfortable escape with plantation shutters, a separate dressing and vanity area, generous storage, dua
- Listing Status:
- Active
- Date Added:
- August 19, 2026
- Data Last Updated:
- August 24, 2026 at 7:12AM
- Listing Office:
- RE/MAX MASTERS REALTY :
- Listing Agent:
- Nicholas Abbadessa : 909-292-7888
- MLS ID:
- CV26180387
- General: N/K
- Pool: N/K
- Parking: Direct Garage AccessGarageParking spaces: 3
- Roofing: Tile/Clay
- General: Stucco2
- HOA Amenities: 0.0
- Originating MLS: California Regional MLS
- County: Los Angeles
- Zoning: 8448012031
- View: Mountains/Hills
- Utilities: Electricity ConnectedNatural Gas ConnectedSewer ConnectedWater Connected
- Water: Public
- Sewer: Public Sewer
- Source: California Regional MLS
This listing courtesy of Nicholas Abbadessa , RE/MAX MASTERS REALTY
Monthly Payment
- Principal & Interest $
- Property Taxes $
- Home Insurance $
- VA Funding Fee $

 New - 2 days ago