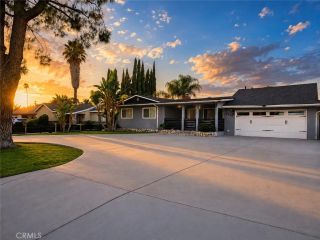
2524 E Evergreen, West Covina, CA 91791
- 4 beds |
- 3 baths |
- 2,551 sqft
 Single-Family Home
  Built in 1955
  0.31acre lot
 2 car garage
  $470/sqft
  Listed 2 days ago
Property Description
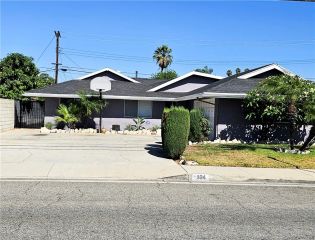
Timeless charm meets modern luxury in this beautifully upgraded and meticulously maintained home with nearly 1/4 acre lot. From the inviting curb appeal, featuring a neighborhood landmark pine tree - "The Evergreen", to the thoughtfully designed interior, this exceptional property offers a rare combination of comfort, quality, and functionality. The home features all dual paned windows and new exterior paint, along with copper plumbing for added peace of mind. Inside, beautiful hardwood floors flow throughout the main living areas, complementing the warm, welcoming character of the home. In addition to the formal living room, the spacious 20' x 20' family room provides an ideal setting for entertaining, relaxing, or gathering with family and friends. The updated kitchen is both stylish and functional, featuring stone countertops, quality cabinetry, and appliances, along with a convenient, walk-in pantry providing abundant storage. The primary suite offers a private retreat with a generous walk-in closet, large full bath and view of the picturesque back yard. Step outside to your own backyard oasis featuring a saltwater pool with waterfalls and lighting options, perfect for enjoying Southern California's beautiful weather and entertaining guests. Energy-efficient features include 31 solar panels (fully paid) and an EV charger, adding modern convenience and long-term value. The property also boasts an oversized garage with a dedicated workshop and private room, providing exceptional space for vehicles, hobbies, projects, and storage. Every detail has been thoughtfully conside
- Listing Status:
- Active
- Date Added:
- August 21, 2026
- Data Last Updated:
- August 24, 2026 at 7:12AM
- Listing Office:
- MARK ANDERSEN & ASSOCIATES : 626-967-2486
- Listing Agent:
- Lauren Davis : 626-255-1576
- MLS ID:
- CV26184065
- General: N/K
- Style: Ranch
- Pool: Below GroundPrivateHeatedWaterfall
- Parking: GarageGarage - Two DoorParking spaces: 10
- General: 1
- HOA Amenities: 0.0
- Originating MLS: California Regional MLS
- County: Los Angeles
- Zoning: 8484010004
- View: Mountains/HillsNeighborhood
- Water: Public
- Sewer: Public Sewer
- Source: California Regional MLS
This listing courtesy of Lauren Davis , MARK ANDERSEN & ASSOCIATES
Monthly Payment
- Principal & Interest $
- Property Taxes $
- Home Insurance $
- VA Funding Fee $

 New - 2 days ago