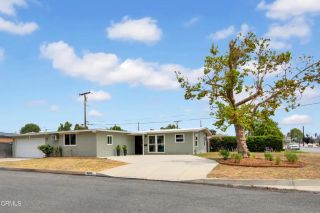
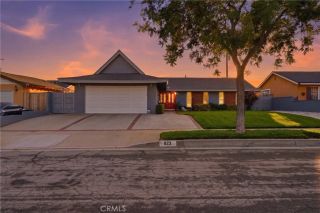
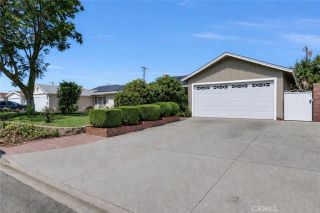
604 N Charter, Covina, CA 91724
- 4 beds |
- 2 baths |
- 1,387 sqft
 Single-Family Home
  Built in 1957
  9,387sqft lot
 2 car garage
  $576/sqft
  Listed 14 days ago
Property Description
Situated on a quiet residential street, this well-loved home offers the kind of warmth and charm that never goes out of style. A welcoming front porch invites you to relax with your morning coffee while admiring the beautifully landscaped front yard and watching neighbors stroll by. ~~~~ Inside, the spacious living room is filled with natural light from a large picture window overlooking the neighborhood. Warm wood paneling adds character, while the home's inviting flow leads into a delightful vintage kitchen that has been lovingly maintained. ~~~~ Cheerfully painted original cabinetry, tile countertops, a gas cooktop, built-in oven, and a kitchen sink perfectly positioned to overlook the expansive backyard create a space full of personality. One of the home's most endearing features is the charming built-in diner-style breakfast nook with bench seating, hidden storage beneath, and the perfectly fitted table that will remain with the home. ~~~~ Just beyond the kitchen, step onto the generous covered patio, creating an ideal setting for outdoor dining, entertaining, or simply enjoying the peaceful surroundings. The oversized backyard offers endless possibilities: plenty of room to play, garden, envision a future pool, or explore the potential for an additional dwelling unit (buyer to verify). ~~~~ The main level features two comfortable bedrooms and a full bathroom highlighted by a beautifully tiled shower in tub Upstairs are two additional bedrooms, including an exceptionally spacious bedroom that offers flexibility for a primary retreat, guest suite, or bonus living space.
- Listing Status:
- Active
- Date Added:
- July 13, 2026
- Data Last Updated:
- July 29, 2026 at 12:11AM
- Listing Office:
- CENTURY 21 CITRUS REALTY INC : 909-592-8500
- Listing Agent:
- Kimberly Olbrich : 626-221-6047
- MLS ID:
- CV26153209
- General: N/K
- Style: Traditional
- Pool: N/K
- Parking: Garage - Two DoorParking spaces: 4
- General: Stucco2
- HOA Amenities: 0.0
- Originating MLS: California Regional MLS
- County: Los Angeles
- Zoning: 8402024012
- View: Neighborhood
- Water: Public
- Sewer: Public Sewer
- Source: California Regional MLS
This listing courtesy of Kimberly Olbrich , CENTURY 21 CITRUS REALTY INC
Monthly Payment
- Principal & Interest $
- Property Taxes $
- Home Insurance $
- VA Funding Fee $

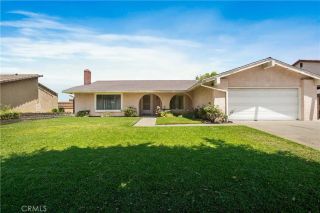
 New - 3 days ago